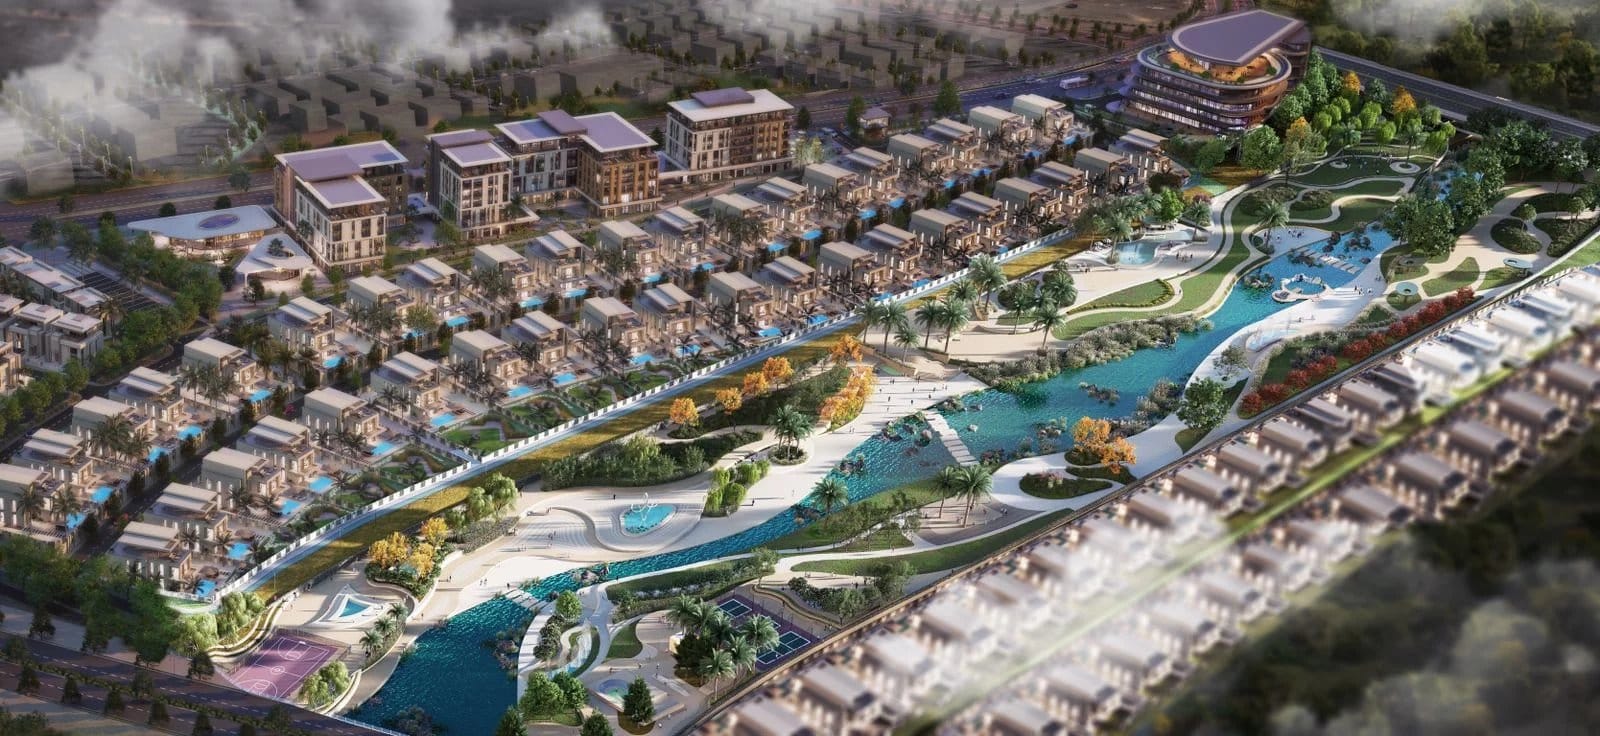
Illustrative aerial masterplan of Sarooj Oasis, setting of Ahed Villas in Sultan Haitham City

Sarooj Oasis · Sultan Haitham City · Muscat

Ahed Villas in Sultan Haitham City

At Sarooj Oasis, Ahed Villas in Sultan Haitham City presents five-bedroom homes within a park-centred quarter of Muscat. Considered plans and a choice of plots give each family room to find its own rhythm.

Illustrative masterplan image; layout and individual plot position should be confirmed against the developer’s current plans.

01 / The community

Ahed Villas in Sultan Haitham City, shaped for family life.

Ahed Villas sits within Sarooj Oasis, a residential quarter of Sultan Haitham City. Its five-bedroom homes are planned alongside green space, walking routes and the everyday services that give a neighbourhood its rhythm.

The developer’s brochure presents Sarooj Oasis across approximately 86,000 m², with apartments, the Ahed and Al Thuraya villa collections, and shared spaces woven between them. It describes 56 Ahed Villas in the full scheme. A buyer can begin with the character of the neighbourhood, then move to the details that matter for a particular plot: its orientation, adjacent buildings, approved layout, price and completion terms. We request current availability for the named villa before you make a reservation decision.

Illustrative Sarooj Oasis landscape and water feature

Project visualisation. Confirm the delivered landscape and amenities against current developer plans.

56Ahed villas in the project brochure
5Bedrooms in the Ahed villas presented here
Al SeebSultan Haitham City, Muscat
Ahed / At a glance

A villa becomes a home in the details: the position of its plot, the rooms that shape daily life, and the space around it.

02 / The setting

Part of Muscat’s next residential chapter.

Sarooj Oasis is situated in Sultan Haitham City, Al Seeb, within a broader master-planned urban development west of central Muscat.

The wider city is planned around residential districts, green corridors and local services. For an Ahed buyer, the immediate position of a villa deserves close attention. A villa beside a green corridor will experience the neighbourhood differently from one nearer the entrance or a later construction phase. We will request the current site plan, plot boundary, access arrangement and a precise pin for any unit you shortlist. Travel times, school access and future facilities should be assessed against their actual location and status rather than a masterplan caption.

The map indicates the wider Sultan Haitham City area. It is not a surveyed pin for an individual Ahed villa.

Open area map

Area map only. Request the developer’s current plot plan for an exact location.

03 / Architecture and plan

Generous family planning, with two ways to live at Ahed.

The Ahed brochure shows five-bedroom attached and detached types arranged over ground, first and penthouse levels. The drawings suggest a home that can accommodate shared family life alongside more private rooms and flexible daily routines.

The attached type has approximately 249 m² of gross floor area; detached types have approximately 280 m². These are planning areas rather than measured internal usable space. The development images express an architectural direction, while the selected plot’s approved plan, material specification and sale agreement determine what is included. We advise comparing the routes through the home, bedroom positions, outdoor area and orientation before choosing by floor area alone. For a household moving to Muscat or considering a second base, this plot-level comparison turns a promising concept into a home that fits its intended use.

Illustrative Sarooj Oasis masterplan with Ahed villa district

Illustrative masterplan. The type drawings and finishes are subject to the approved unit documents.

Project film

See the setting in motion.

A visual introduction to Sarooj Oasis and the world around Ahed Villas.

Project presentation footage is illustrative. For the selected villa, the approved plans and specification take precedence. Watch on YouTube ↗

04 / Life around the villa

Open space as part of the daily plan.

Sarooj Oasis places its villa district in a broader setting of green space and neighbourhood movement. The brochure gives the community an everyday rhythm beyond the private home.

01 / Outdoors

A central green setting

The developer describes a private central park within the villa zone. Ask for the current landscape plan, access rules and delivery phase for a selected plot.

02 / Movement

Ways to move through the district

Walking, cycling and micromobility routes form part of the masterplan, giving the neighbourhood a more connected scale for daily routines.

03 / Daily needs

Services close to home

The concept includes a mixed-use plaza and daycare provision, with schools nearby. Confirm operators, opening dates and exact distances as the district develops.

06 / Residence collection

Choose your place
within Ahed.

The developer’s brochure describes a collection of 56 Ahed Villas. Explore two five-bedroom expressions: an attached villa with a compact plot, and detached homes with a choice of positions and outdoor space.

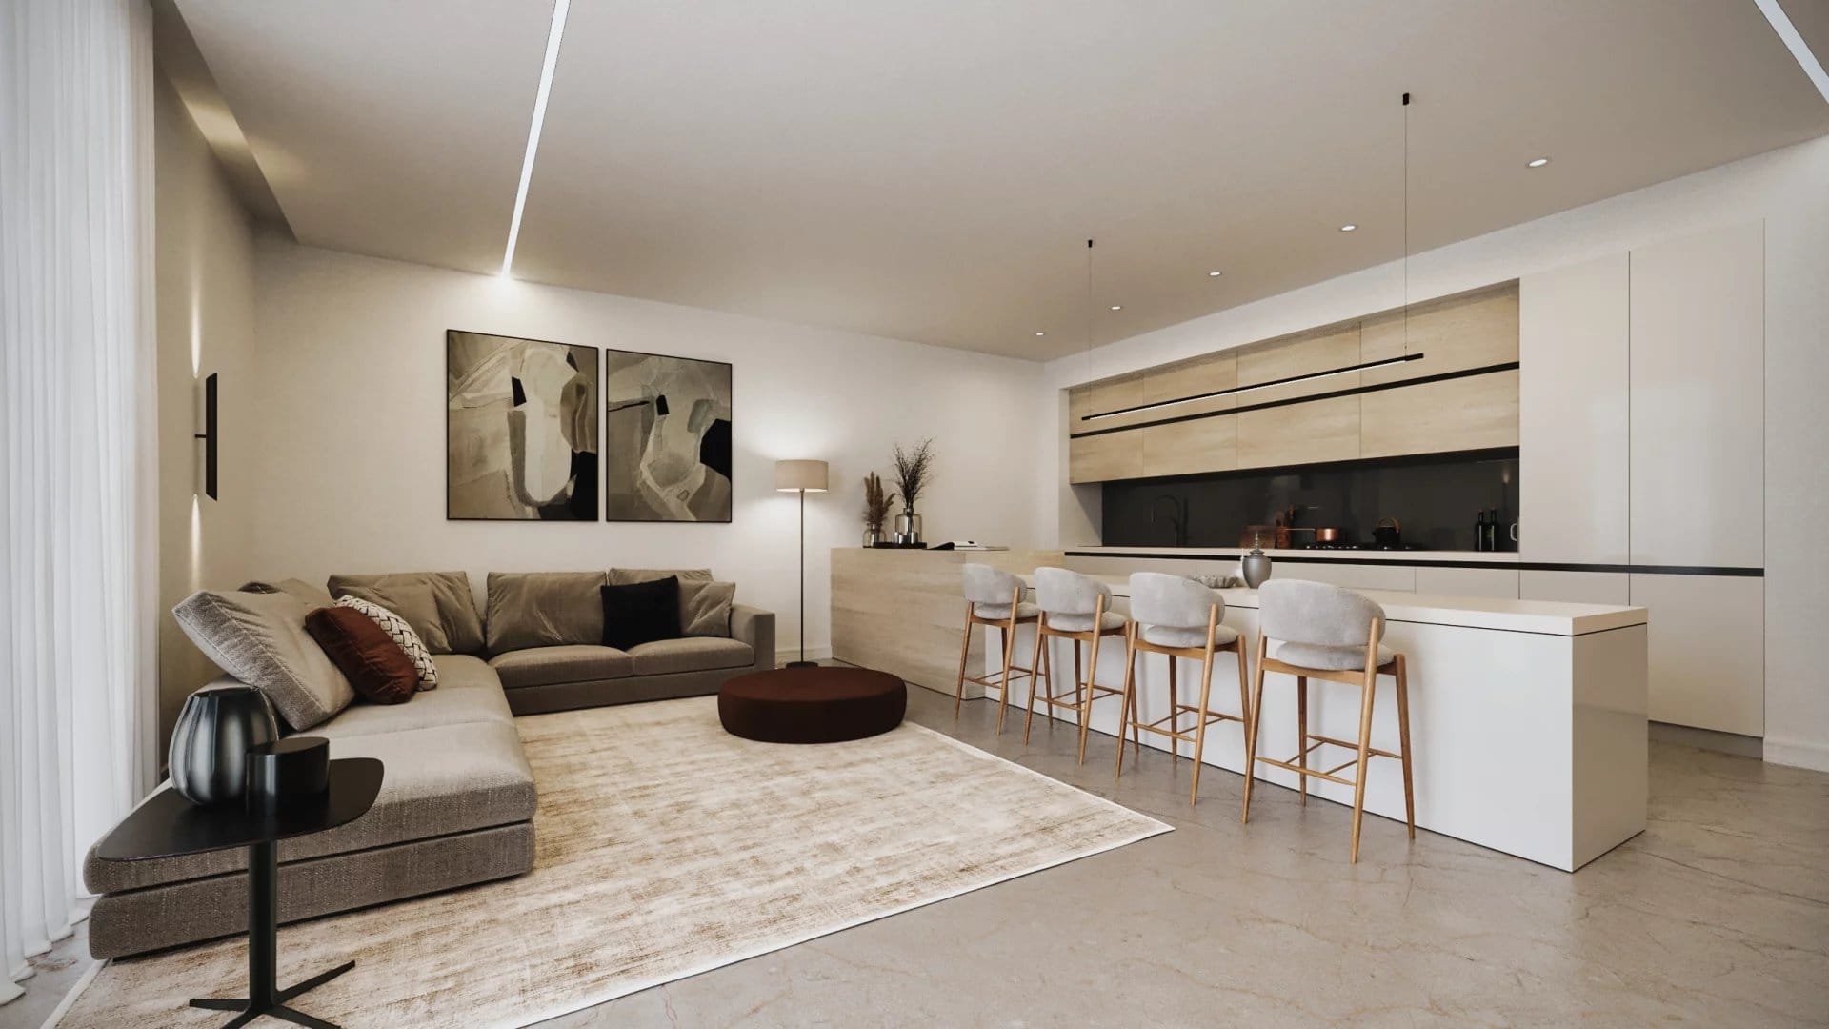
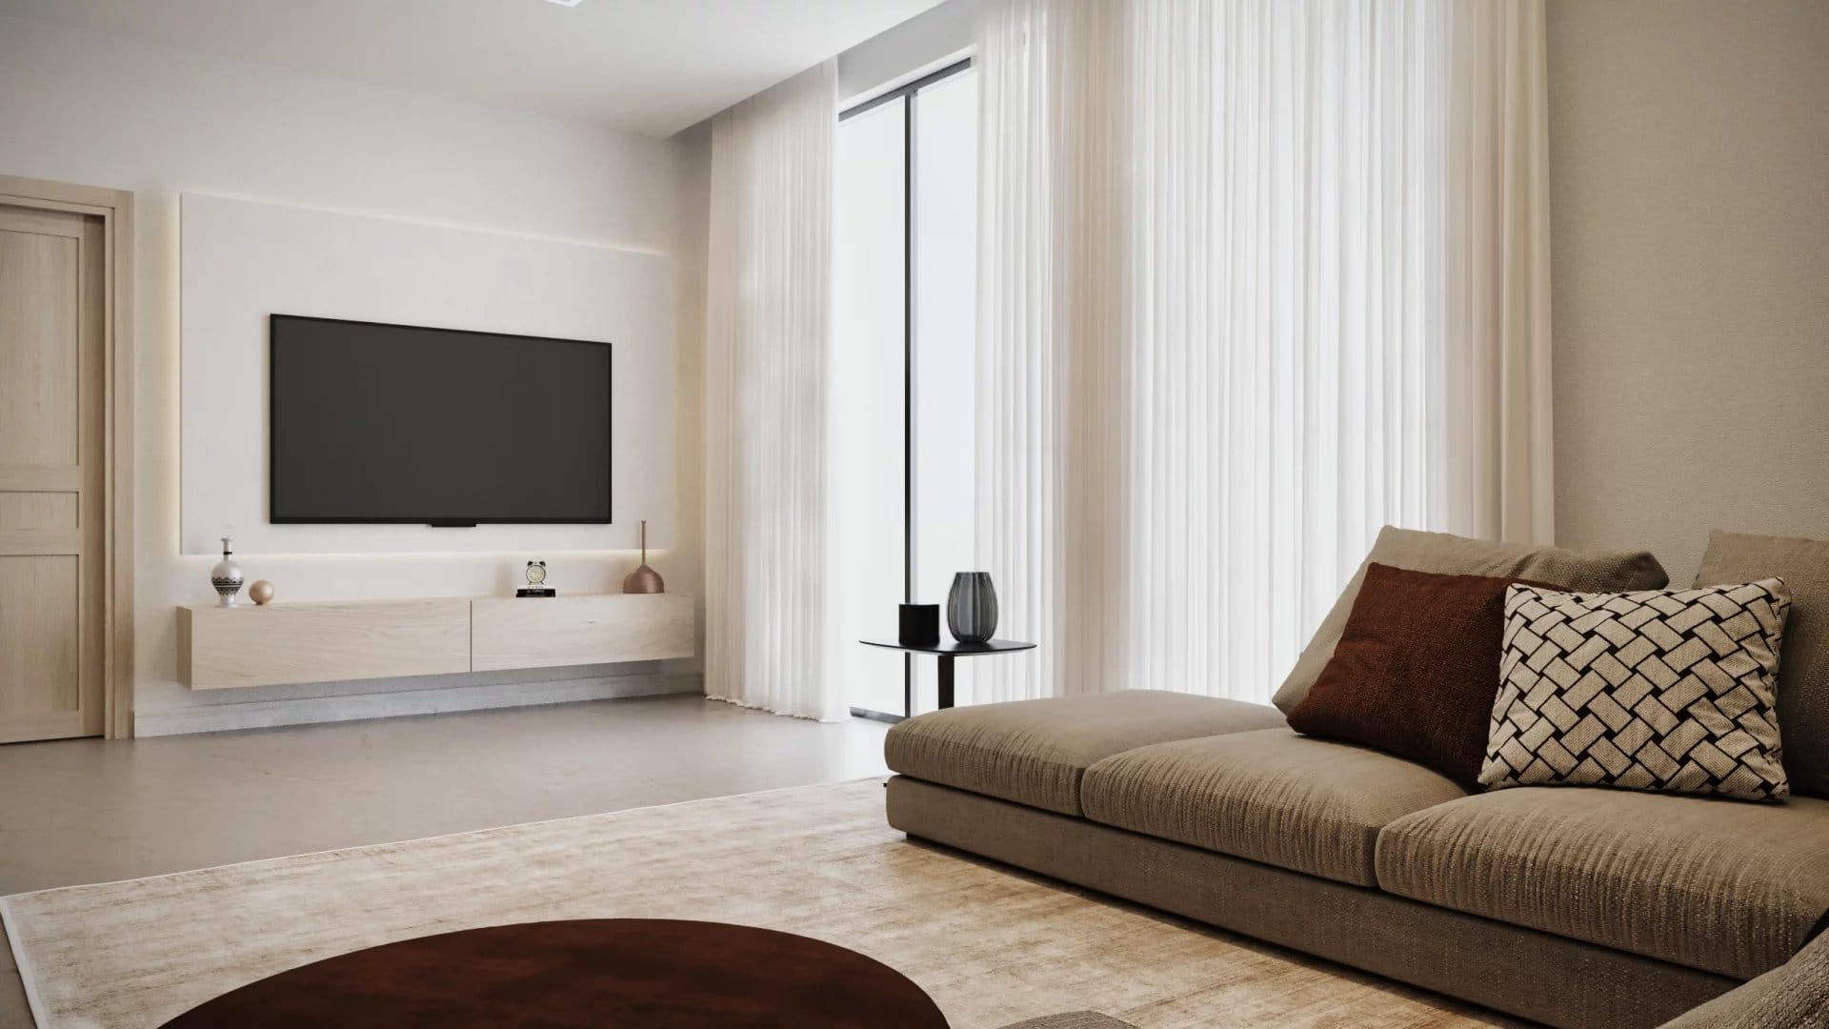
Illustrative Sarooj Oasis living room visualisation; villa type unconfirmed
Sarooj Oasis · Interior concept
01 / Attached villa

Five bedrooms.
A considered entry to Ahed.

For buyers who want the full five-bedroom family plan with a more compact plot, the attached villa brings the Ahed address into a measured footprint. The villa shown in the developer’s schedule is Zone 2, plot 13/02/05.

249 m²Gross floor area
241.9 m²Plot area
OMR 198,000Listed price + VAT
5 bedroomsBathroom count to confirm
View attached villa
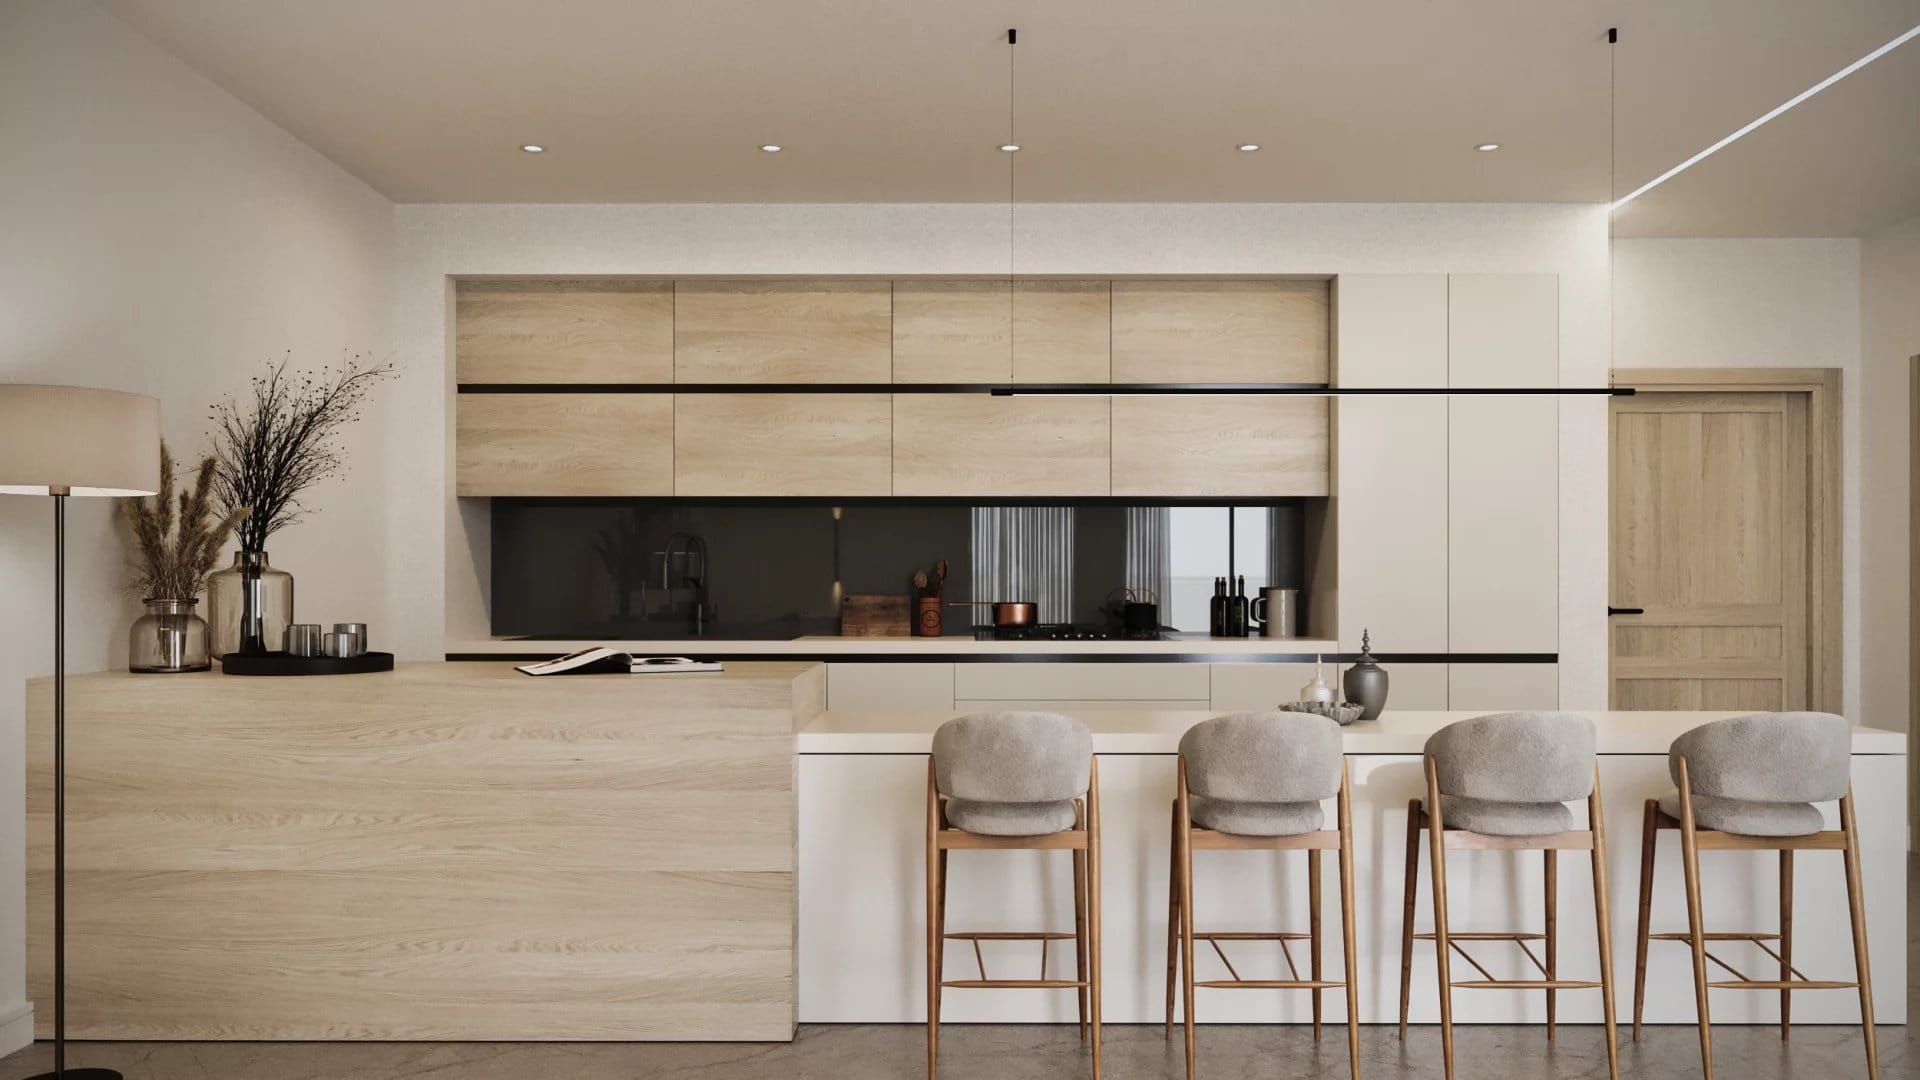
Illustrative Sarooj Oasis open-plan interior; villa type unconfirmed
Sarooj Oasis · Interior concept
02 / Detached villa

Five bedrooms.
More freedom around the home.

The detached collection suits buyers who favour a standalone home and a choice of plots. Standard plots measure 268.9 m², while a larger 325.3 m² plot offers another way to position the home.

279.6–280 m²Gross floor area by plot
268.9 m²Standard plot area
From OMR 232,000Listed price + VAT
5 bedroomsSelected plot to confirm
View detached villas

A larger detached plot, 13/04/22, is listed at 325.3 m² and OMR 241,000 + VAT. Interior images are illustrative. Request current availability, plot drawings and a written quotation for the home you select.

07 / Choosing a plot

The difference is in the details on the plan.

A plan becomes meaningful when it is attached to a particular plot. Its position, outdoor space and written terms are what make a shortlist useful.

The attached villa is identified as Zone 2, plot 13/02/05. Detached plots appear in Zones 1 and 4, including the larger 325.3 m² plot 13/04/22. Each location has its own relationship to access, neighbouring homes and open space. We compare those positions alongside the approved floor plan, outdoor area and total cost. Once you have a shortlist, we request the current documents for each named plot so that the drawings, specification and quotation belong to the home you intend to reserve.

A useful plot pack includes

01 / StatusDated availability and reservation status
02 / DrawingsSite, floor and approved unit plans
03 / SpecificationFinishes, fittings and outdoor works
04 / TermsQuotation, VAT and payment milestones
05 / Legal routePlot-specific ownership documents

08 / Payment and buyer guidance

See the documents behind
the decision.

A considered purchase begins with the exact plot, the plans and the written terms. We bring these documents together and take you through them before a reservation.

01 / SELECT

Match the villa to the plot.

Review the current inventory, orientation, approved layout and site plan for a named villa.

02 / VERIFY

Understand the total cost.

Confirm VAT, payment milestones, furnishing specification, handover provisions and any additional charges in writing.

03 / PROCEED

Check your buyer route.

Obtain the project’s approved ownership documentation and independent advice on eligibility, registration and any residency application.

09 / Tropical Riviera International Realty

The right home deserves a closer look.

A strong property decision starts with a home you can identify on the plan and a person who can take you through its details. That is where our work at Ahed begins.

From our base in Mauritius, we advise buyers across selected international property markets. Bhavesh Koonja, REALTOR® and Certified International Property Specialist (CIPS), leads the conversation from the first brief. We establish how you intend to use the villa, then compare the attached and detached options against a current plot schedule. For a shortlisted home, we request its approved plan, specification, written quotation and payment terms, and help you identify the points to resolve before reservation. We coordinate with the developer and the relevant local professionals as the transaction progresses, keeping one clear point of contact for the buyer. That continuity gives you a clear view of the home, its place in the neighbourhood and the steps ahead.

10 / Questions buyers ask

Ahed Villas FAQ

What villa types are shown in the current inventory?

The developer inventory provided to us lists one five-bedroom attached Ahed villa and sixteen five-bedroom detached Ahed villas across Zones 1, 2 and 4. Availability can change, so request a fresh plot schedule before selecting a villa.

What is the starting price?

The reference inventory lists the attached villa at OMR 198,000 + VAT and standard detached villas from OMR 232,000 + VAT. A larger detached plot is listed at OMR 241,000 + VAT. Confirm a current written quotation and all charges for your selected plot.

Is a payment plan available?

The materials available to us do not state a current payment schedule. We can request the developer’s latest plan, milestone dates and contract terms for the villa you choose.

Are the villas sold furnished?

The materials available to us do not establish a unit-specific furnishing or finishes schedule. Request the signed specification and inclusions for the selected villa before relying on any furnishing description.

Can an overseas buyer purchase and obtain residency?

Eligibility depends on the approved legal status of the particular project and plot, as well as the applicable rules and individual circumstances. Ask for the project ownership documents and seek qualified advice. A property purchase does not by itself establish a residency outcome.

Can I review an Ahed villa from abroad before visiting Oman?

Yes. We can request the current plot schedule, approved plans, specification and written terms, then compare the options with you by video call. Any site viewing or reservation should follow the developer’s current procedures.

Where can I see the plans and exact location?

Request the current developer brochure, plot plan, floor drawings and a precise map pin for the named unit. The visualisations and area map on this page are illustrative.

Begin with the right villa

Ask for the current Ahed Villas inventory.

Tell us how you intend to use the villa and which details matter most. We will assemble the relevant plots and plans, then arrange a private conversation around your shortlist.

Prices, plans and visualisations are indicative and require confirmation against current developer documents for the selected plot. Ownership and residency eligibility depend on the applicable rules and approvals.

Send your enquiry

Tell us whether you prefer an attached or detached five-bedroom villa.

    Ahed Villas at Sarooj Oasis · Tropical Riviera International Realty