Studios
Turnkey layouts for personal stays or professionally managed island accommodation.
Approx. 490–1,327 sq ft totalTaj Wellington Mews Al Marjan Island presents fully furnished branded hotel apartments across two interconnected towers arranged around a circular podium in Ras Al Khaimah.
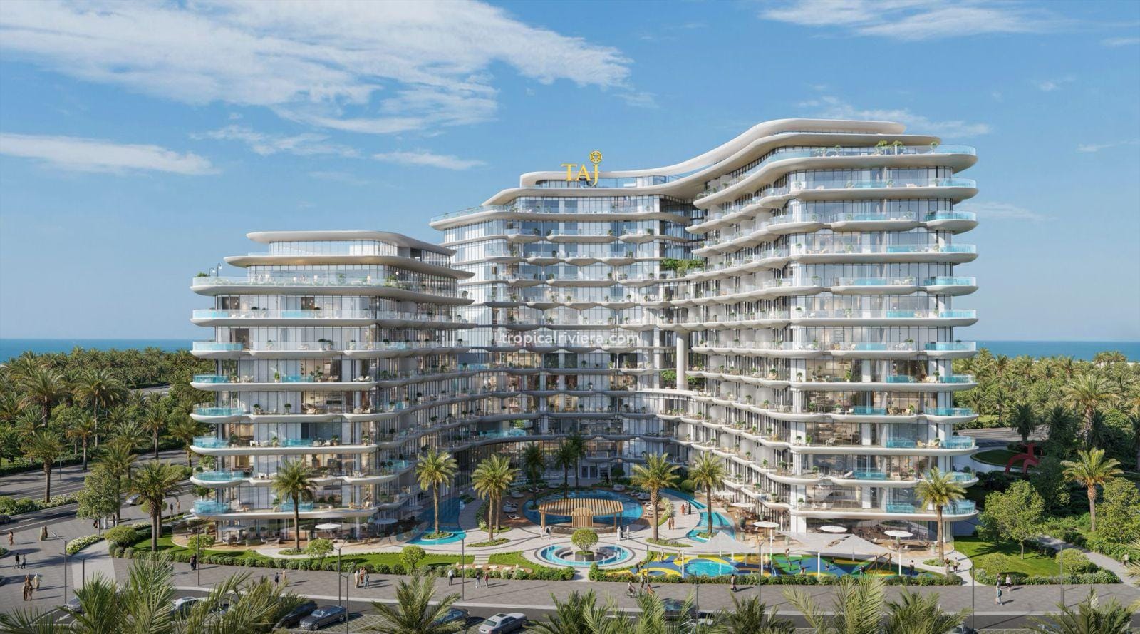
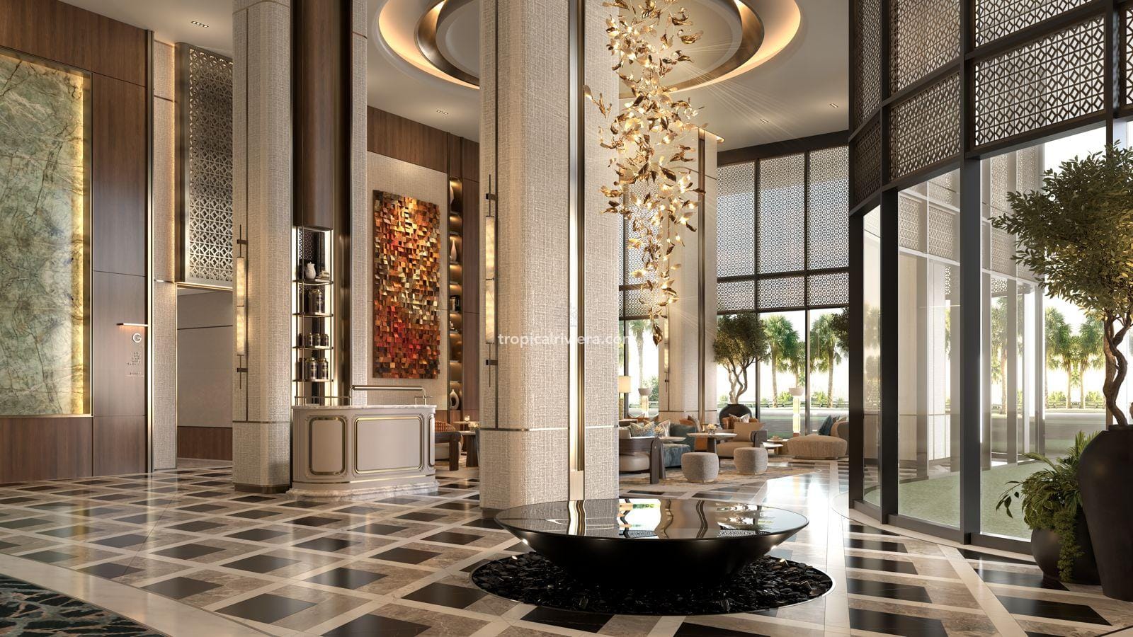
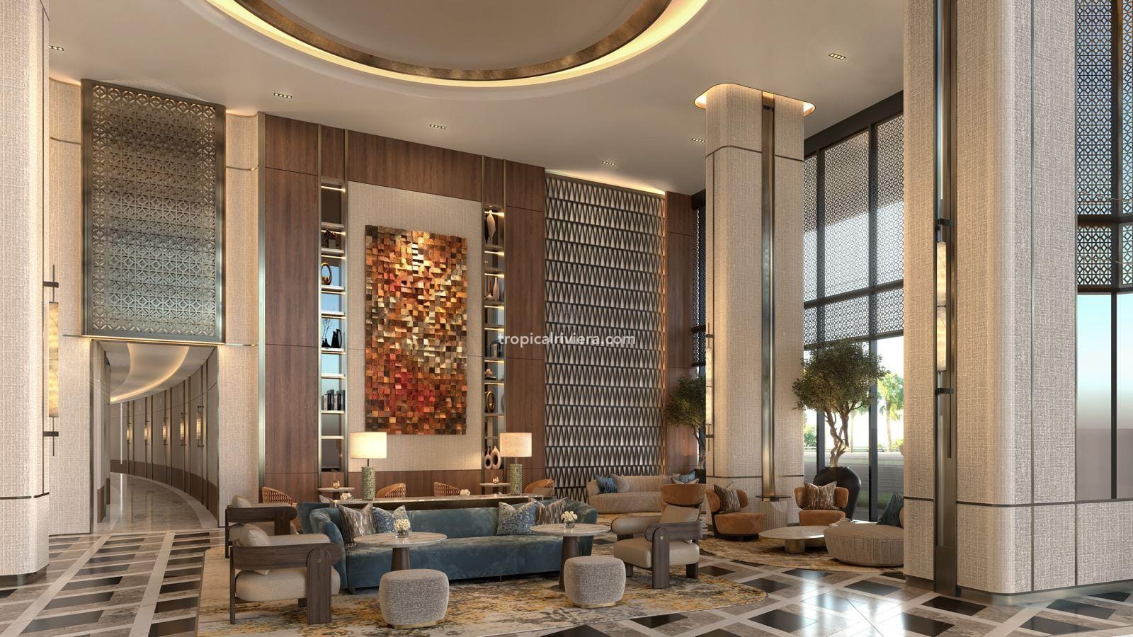
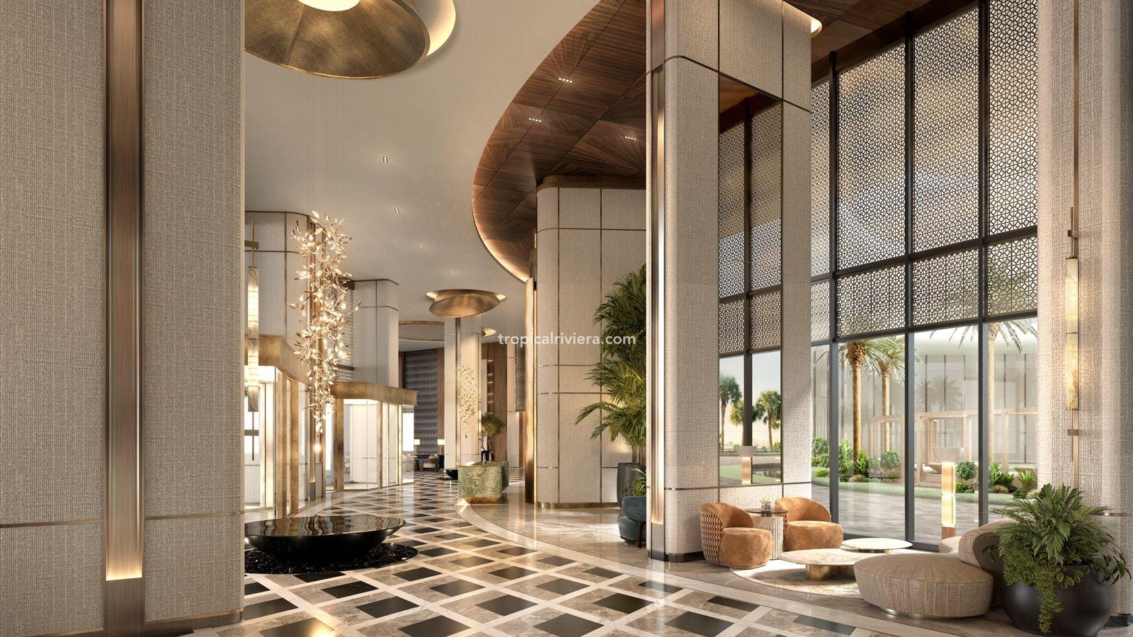
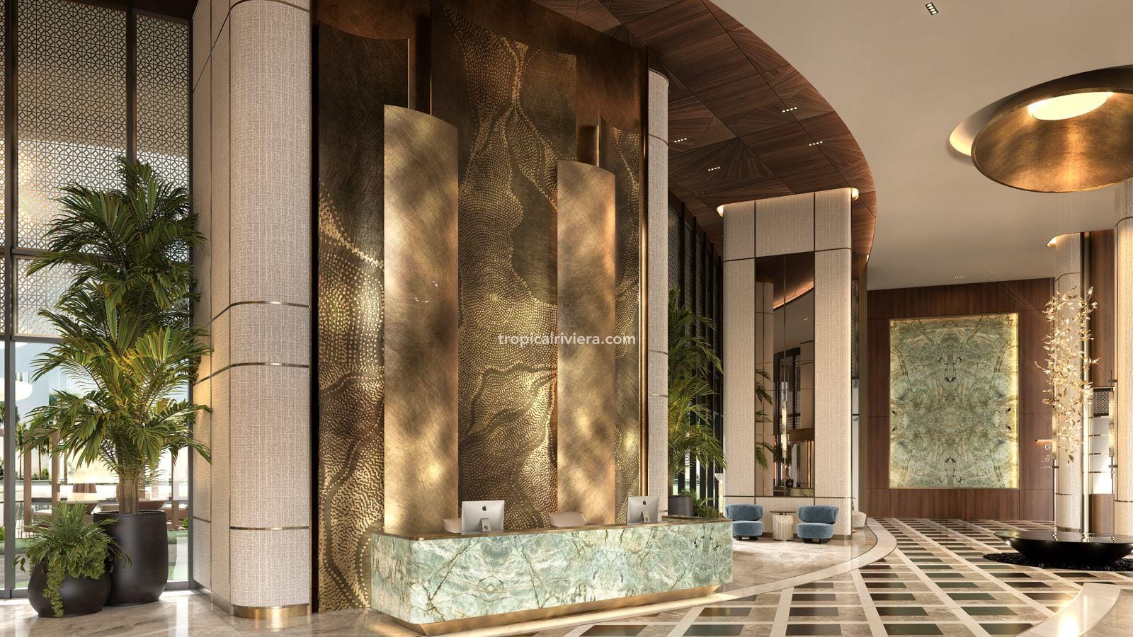
Taj Wellington Mews brings together BNW Developments' waterfront ambitions and the hospitality identity of Taj on Al Marjan Island. Rather than treating the residences as a conventional apartment building with amenities added around it, the project is organised as a complete hotel-apartment environment: arrival, dining, wellness, leisure and private living belong to one continuous experience.
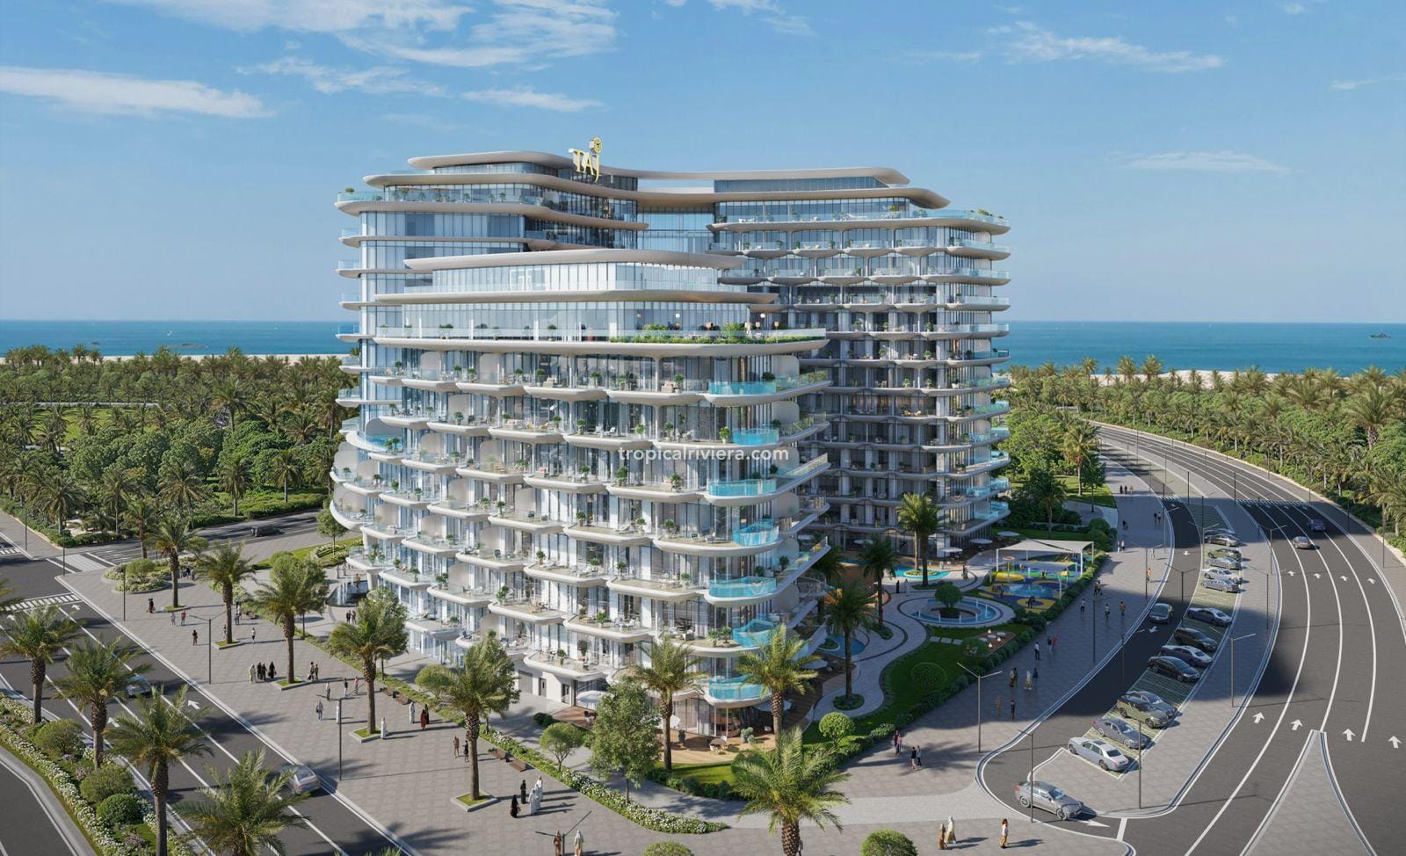
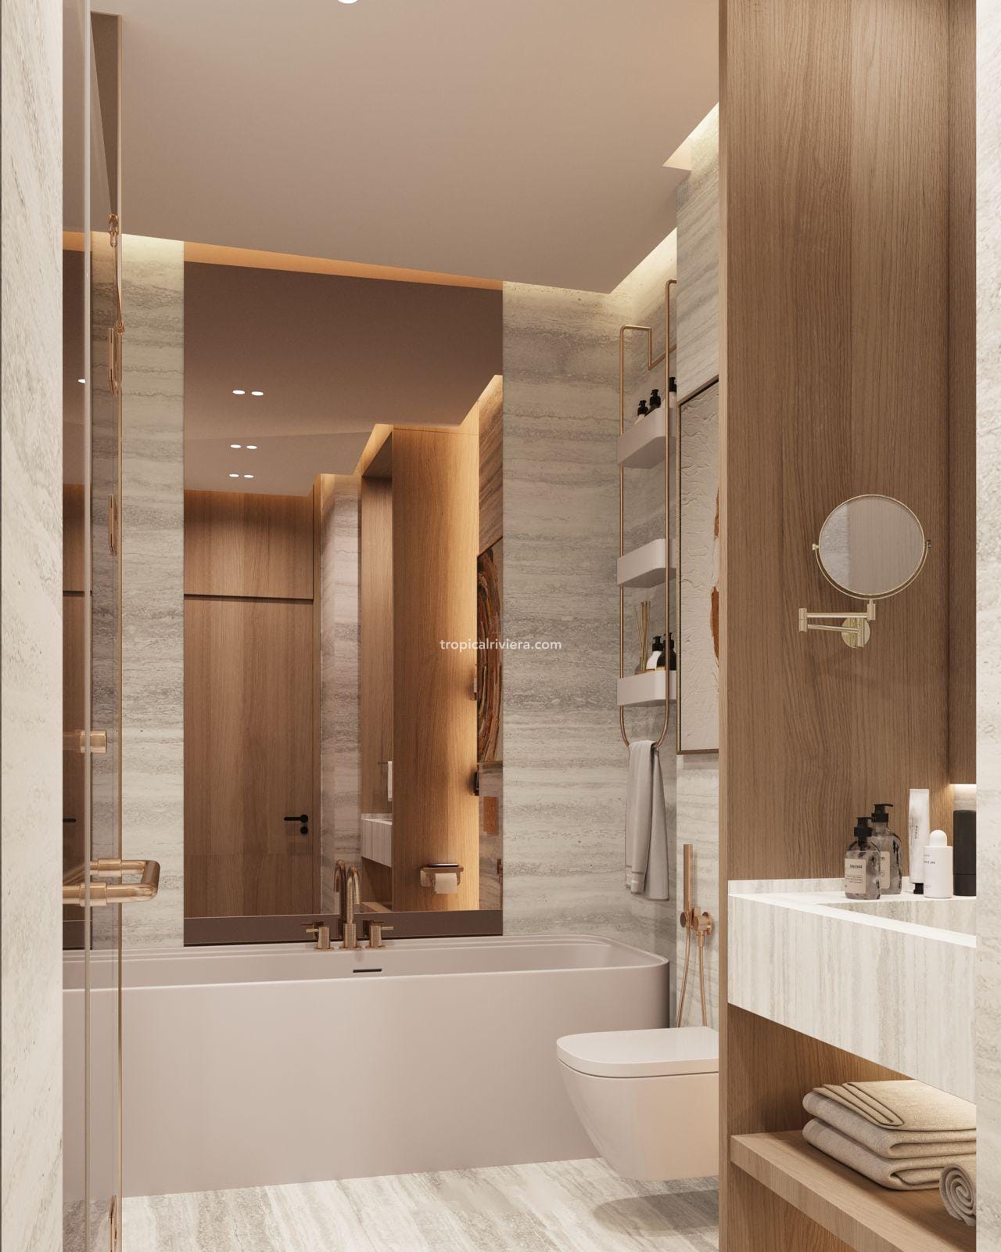
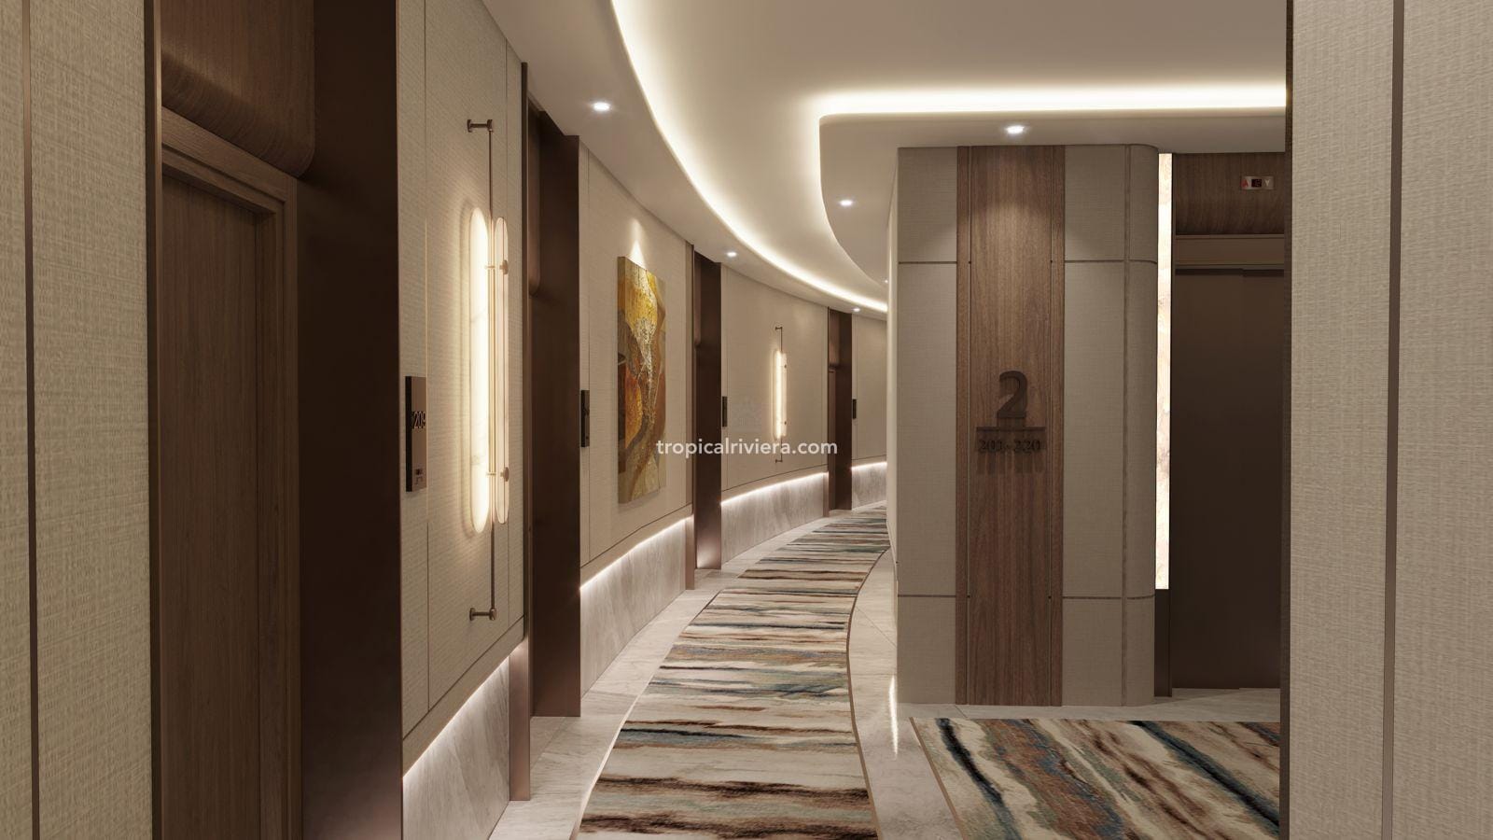
The two towers curve across a circular podium, creating a recognisable profile while allowing broad balconies, natural light and a close relationship with the landscaped grounds. Interiors use warm timber, pale stone, brass-toned detailing and calm neutral finishes to create a refined atmosphere without relying on decorative excess.
The collection moves from a 107.61 m² one-bedroom home to a 184.39 m² three-bedroom residence. Compare the exact floor, total area, outlook and layout—not only the headline bedroom count.
107.78 m² / 1,160.13 sq ft · One bathroom
AED 3,322,303View residence →
107.61 m² / 1,158.30 sq ft · One bathroom plus powder room
AED 3,538,581View residence →
142.31 m² / 1,531.81 sq ft · Two bathrooms plus powder room
AED 4,805,169View residence →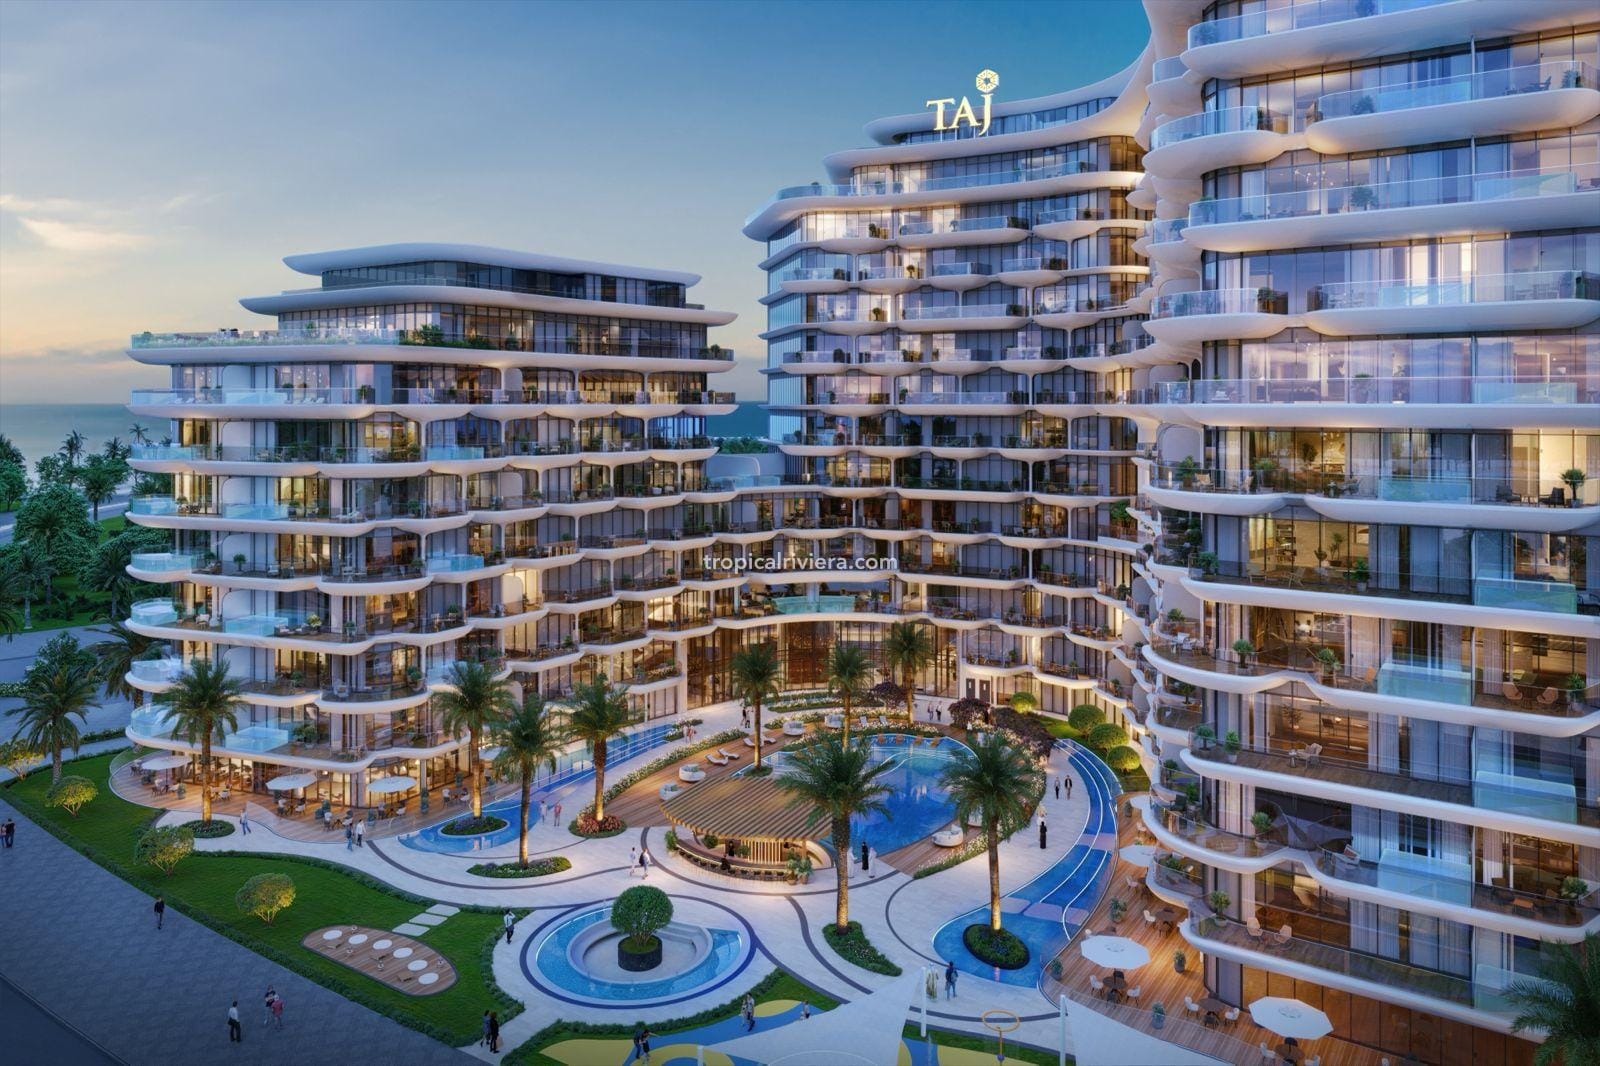
162.68 m² / 1,751.07 sq ft · Two bathrooms plus powder room
AED 4,875,565View residence →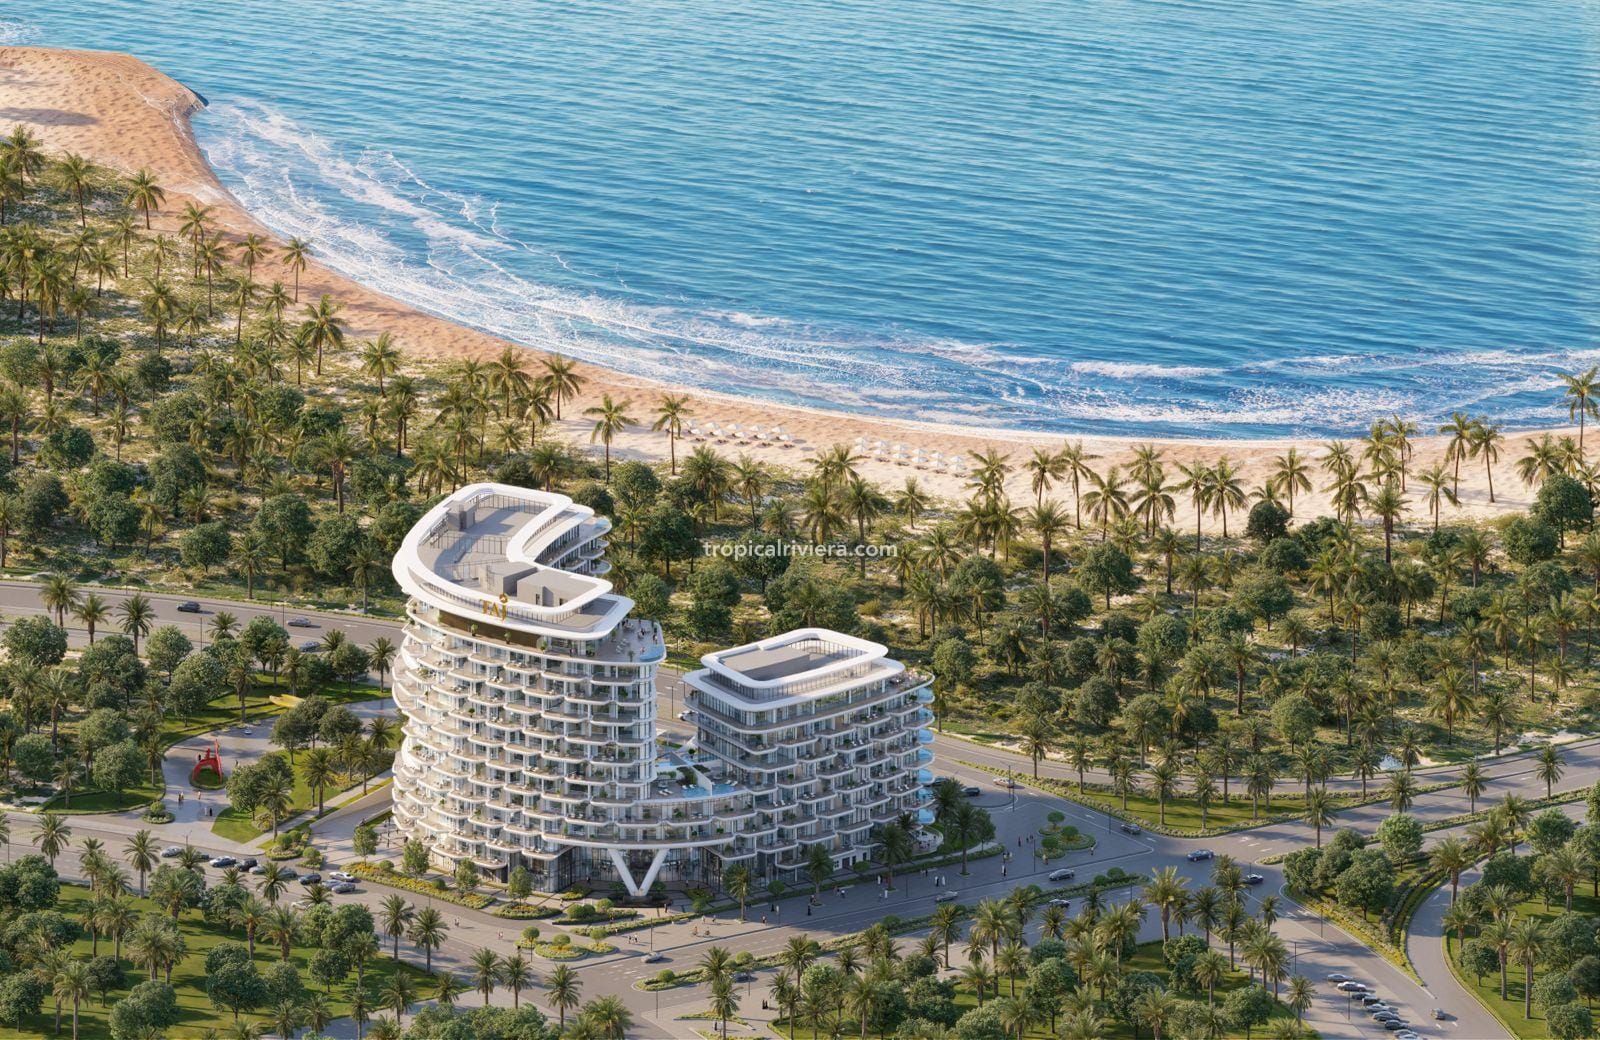
184.39 m² / 1,984.76 sq ft · Three bathrooms plus powder room
AED 5,896,887View residence →Prices and commercial terms must be reconfirmed at enquiry. Inclusion here identifies the five-listing collection and does not constitute a live availability guarantee.
The collection runs from studios to three-bedroom residences. Published areas include unusually large terraces and selected configurations, so buyers should compare internal area, balcony area, orientation and view rather than choosing on bedroom count alone.
Turnkey layouts for personal stays or professionally managed island accommodation.
Approx. 490–1,327 sq ft total
Generous living spaces with balconies and a wide range of aspect and terrace combinations.
Approx. 956–3,078 sq ft total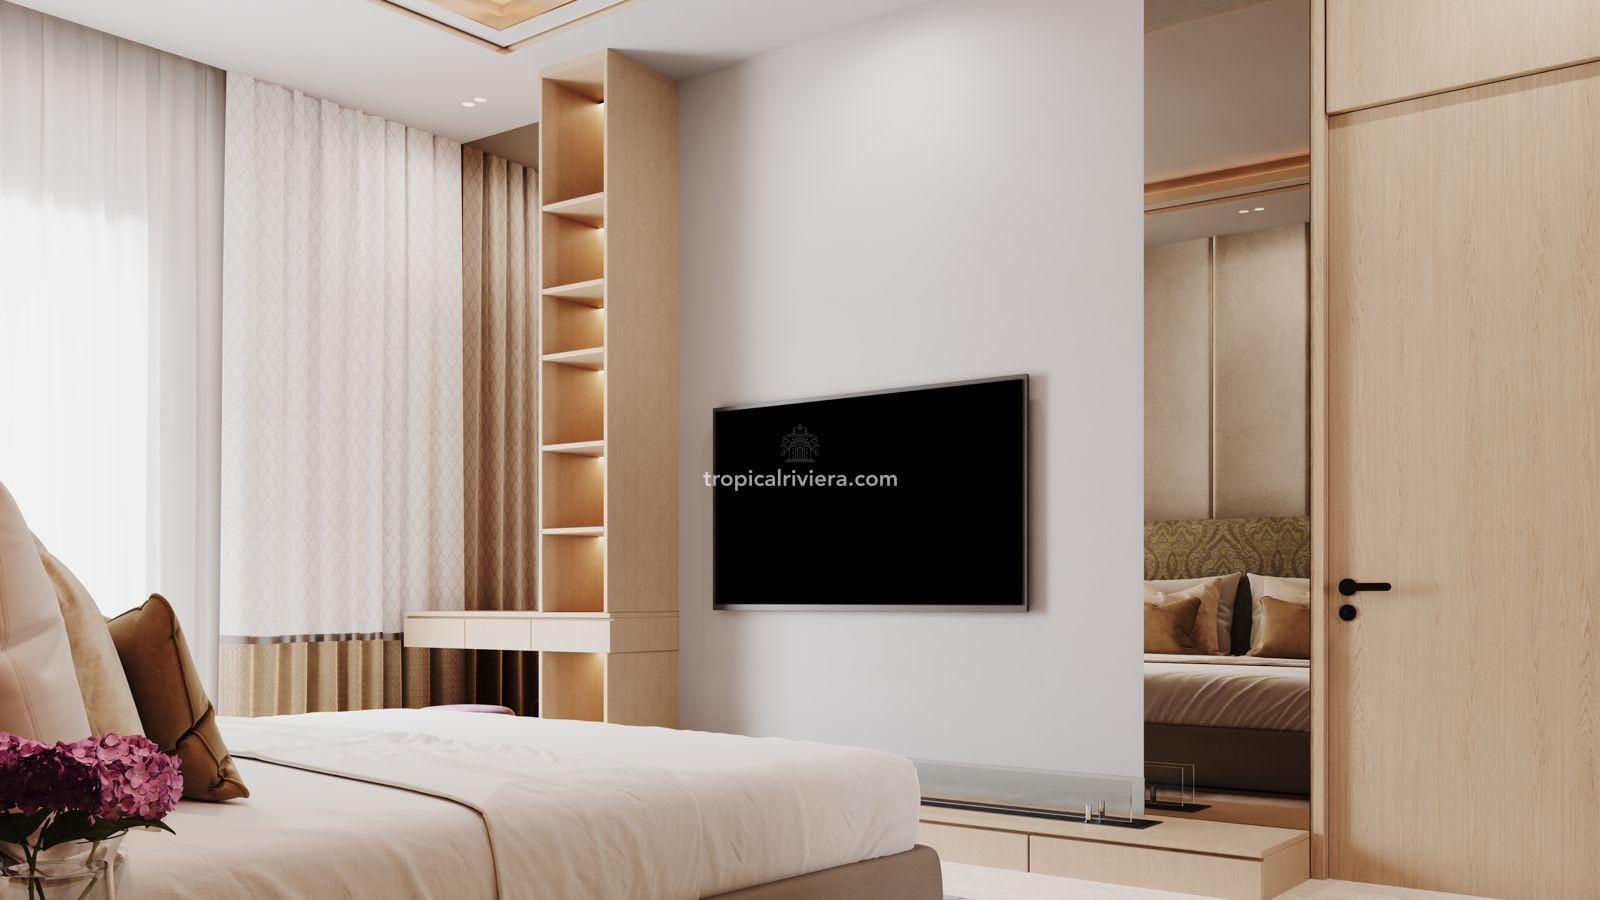
Broader family layouts, including selected corner homes with sea and community outlooks.
Approx. 1,532–5,092 sq ft total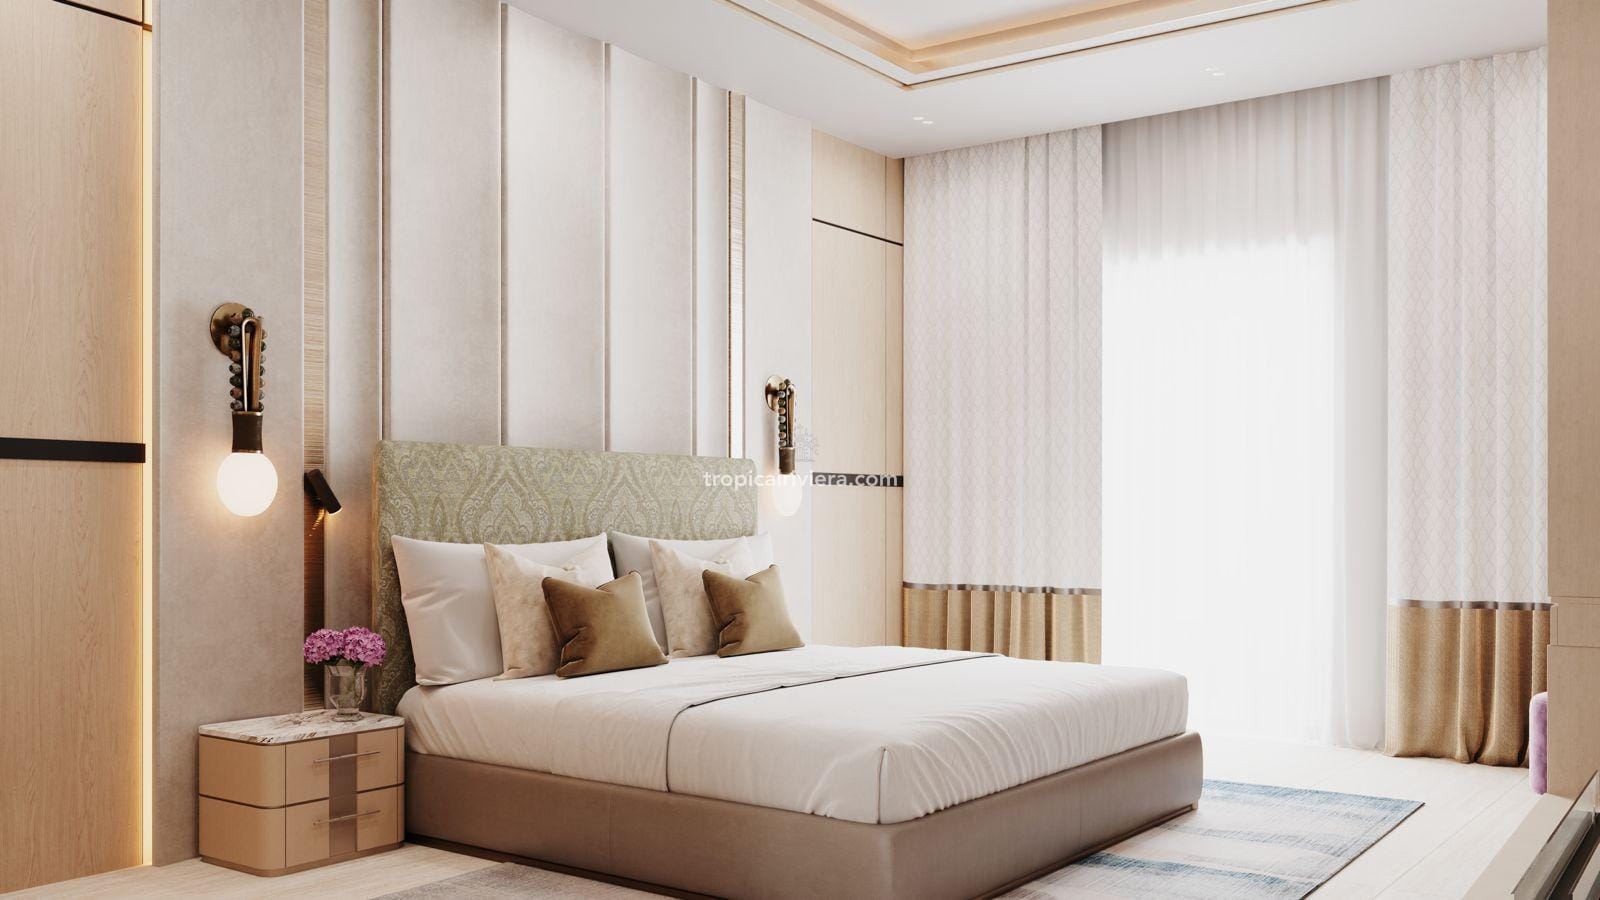
The most substantial residential layouts, designed for longer stays and larger households.
Approx. 1,985–3,833 sq ft total
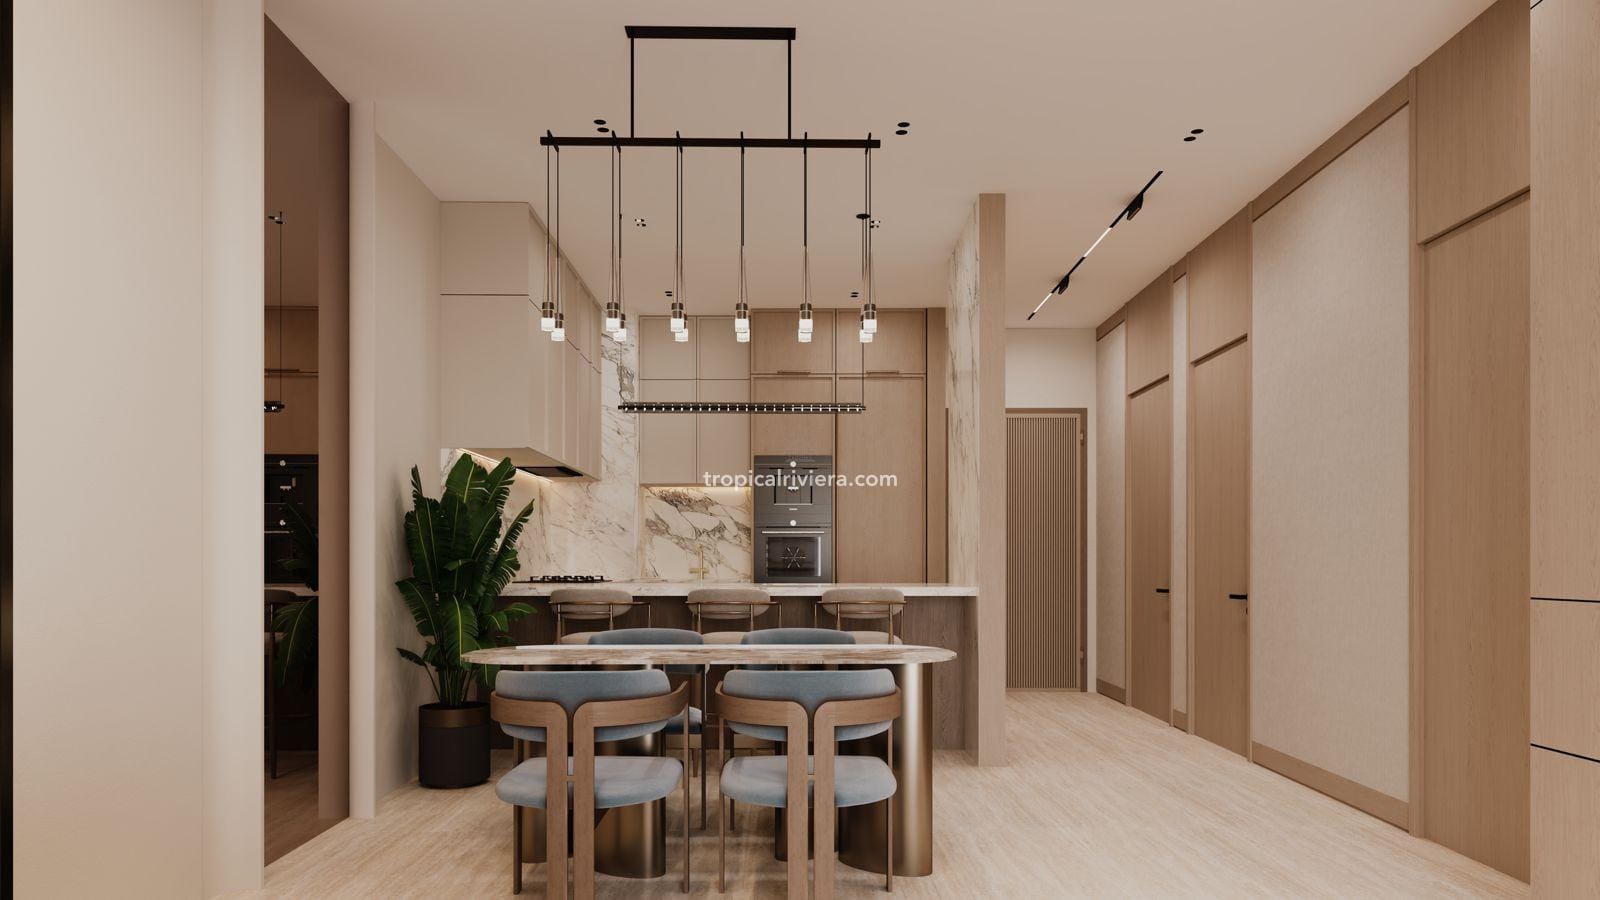
The interior language combines travertine-style surfaces, Calacatta pink marble, antique-brass accents, oak and walnut tones, and tactile fabrics. Expansive glazing and balconies draw daylight into the rooms, while warm neutrals and restrained metallic details keep the overall effect composed.
All published dimensions, finishes and furniture representations remain subject to the developer's final specifications and sale documentation. The correct comparison is always the exact unit plan and schedule attached to the reservation and sale agreement.
The amenity programme is designed around both residents and hospitality guests, with social spaces that can support a short stay, a working visit or a longer period of island living.
Swimming pool, jacuzzi lounge, poolside bar and lounge, and an interactive children's splash zone.
All-day gourmet restaurant, signature dining venue and an outdoor café experience.
Fitness studio, spa, yoga lawn and a meditation pavilion designed for everyday restoration.
Children's play garden, family courtyard seating and leisure spaces for different age groups.
Open-air cinema, miniature golf and an indoor table-tennis lounge.
Private meeting lounge, versatile event spaces, boardroom facilities and an elegant banquet venue.
The developer's live project page currently publishes this structure and an expected Q1 2028 completion. Instalment dates, registration charges and all commercial terms must be reconfirmed on the reservation form and SPA before payment.
Taj Wellington Mews sits within Al Marjan Island, Ras Al Khaimah's waterfront tourism and residential district. The setting places the project among major resort, leisure and entertainment destinations while retaining road access to Al Hamra, central Ras Al Khaimah and the airports.
*Published travel times are indicative and vary with traffic, route and the project's final access arrangements.
The development is on Al Marjan Island in Ras Al Khaimah, UAE, within the emirate's principal waterfront resort and freehold investment district.
The project includes fully furnished studios and one, two and three-bedroom hotel apartments. Total published areas vary widely within each category because balcony, terrace and corner configurations differ.
BNW Developments currently states Q1 2028 as the expected completion period. The binding date and any grace period must be checked in the sale and purchase agreement.
The developer's live project page currently presents 10% on booking, 50% before completion and 40% on completion. Ask Tropical Riviera for the exact instalment dates attached to the unit being considered.
No. The branded apartments are independently developed, marketed and sold by SAAR BNW Developers FZ-LLC and BNW Investment LLC under a limited licence to use the Taj Wellington Mews brand. IHCL's official announcement confirms the hospitality partnership, while the developer's own legal notice explains the brand-licence structure.
Al Marjan Island is a designated freehold investment area used by international buyers. Exact title, registration, escrow and ownership terms must nevertheless be verified for the selected unit and purchasing entity before reservation.
A qualifying UAE property investment may support a Golden Visa application, subject to the applicable value threshold, ownership structure and immigration rules at the time of application. Eligibility should be assessed against the exact purchase, not assumed from the project alone.
Tropical Riviera provides current inventory, compares unit position and total usable area, reviews the published payment schedule, coordinates the reservation and paperwork, and remains involved through registration and handover.
Tropical Riviera International Realty is a Mauritius-based brokerage for buyers who want a clearer, better-informed route into selected international property markets.
Led by Bhavesh Koonja, REALTOR® and Certified International Property Specialist (CIPS), Tropical Riviera advises buyers across Mauritius and selected markets in the Gulf, Europe, Asia and East Africa.
Our role is to look beyond the sales presentation: compare the available residences, clarify the commercial terms and coordinate the transaction before a commitment is made.
Ask for the current inventory, exact unit plans, confirmed pricing and the latest payment schedule. We will compare floor, orientation, view and usable space so the shortlist reflects your objective rather than simply the bedroom count.
Project information is subject to developer revision and final contract. Images are artistic representations. No rental return, capital appreciation or residency outcome is guaranteed.
Tell us which residence you are considering and what you need to verify.
Compare listings
Compare