Quartier Chic Commercial Unit 4 – 137.40 m² in Flic en Flac
- Rs. 13,700,000


- Rs. 13,700,000
Description
Quartier Chic Commercial Unit 4
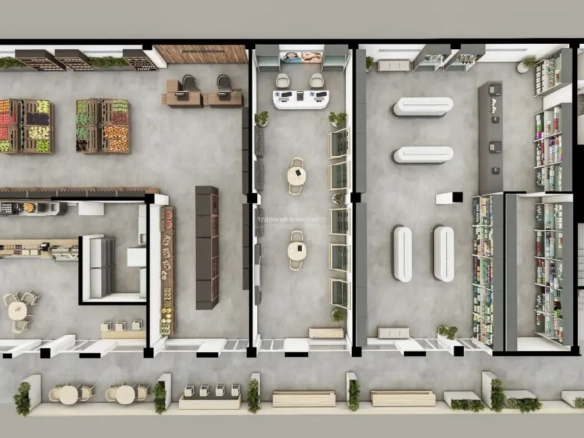
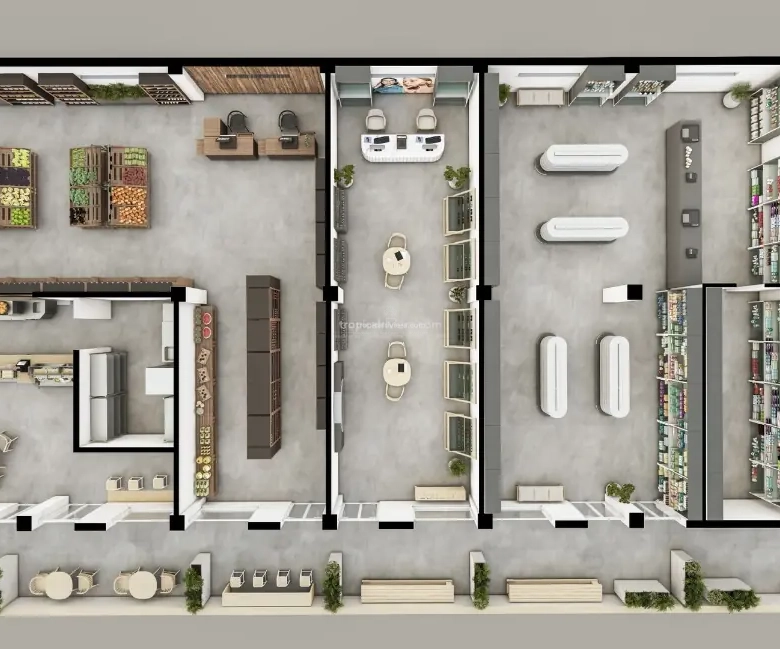
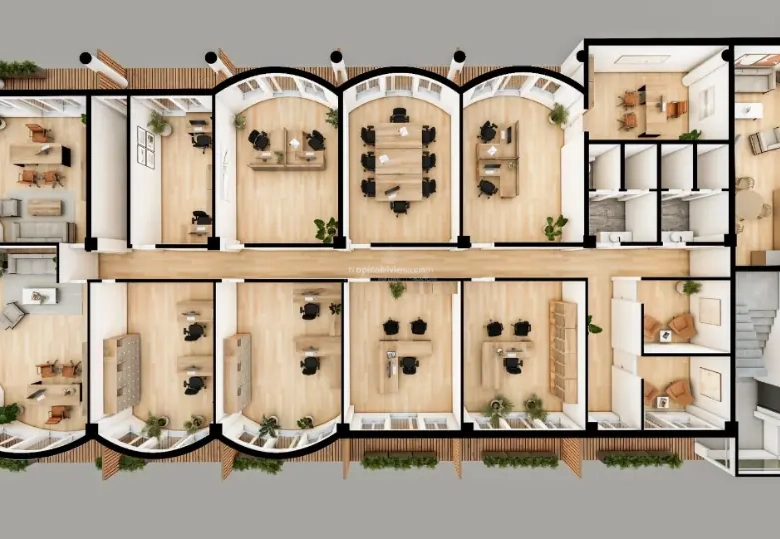
Quartier Chic Commercial Unit 4 provides 137.40 m² of total stated area on the ground floor of this emerging mixed-use address in Flic en Flac. The property comprises 119 m² of internal space, 10 m² of external area and 8.40 m² allocated to walls. Offered at Rs 13,700,000, Unit 4 has the largest internal floor area in the commercial collection, giving its future owner a substantial footprint for customer-facing, operational and supporting functions.
The 119 m² interior provides flexibility when organising the premises around the requirements of the business. The layout can accommodate customer circulation, product presentation, service points, work areas or back-of-house functions without placing every activity within the same compact zone. A ceiling height exceeding four metres adds volume, while the glazed frontage is designed to provide natural light and establish a visible commercial presence from outside.
Commercial layout and technical provisions
The published specifications include a single-phase electricity supply, a cold-water connection, drainage and grease-trap provision for food-and-beverage operators. A defined signage area is allocated to the unit, allowing the purchaser to establish a recognisable identity while maintaining the architectural consistency of Quartier Chic. The internal fit-out can therefore be planned around the operating model, customer experience and presentation standards of the selected business.
Unit 4 also includes 10 m² of stated external area, offering additional flexibility at the approach to the premises. Twenty parking spaces appear in the project schedule, with spaces P1 to P19 offered separately at Rs 300,000 each, subject to current availability and allocation. The building is planned with access from both Coastal Road and Avenue des Marsouins.
Part of a mixed-use business environment
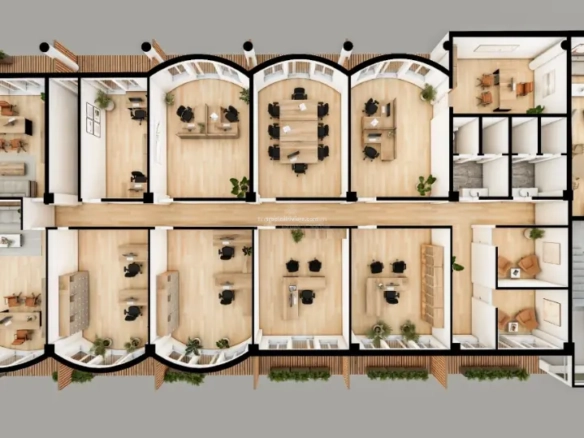
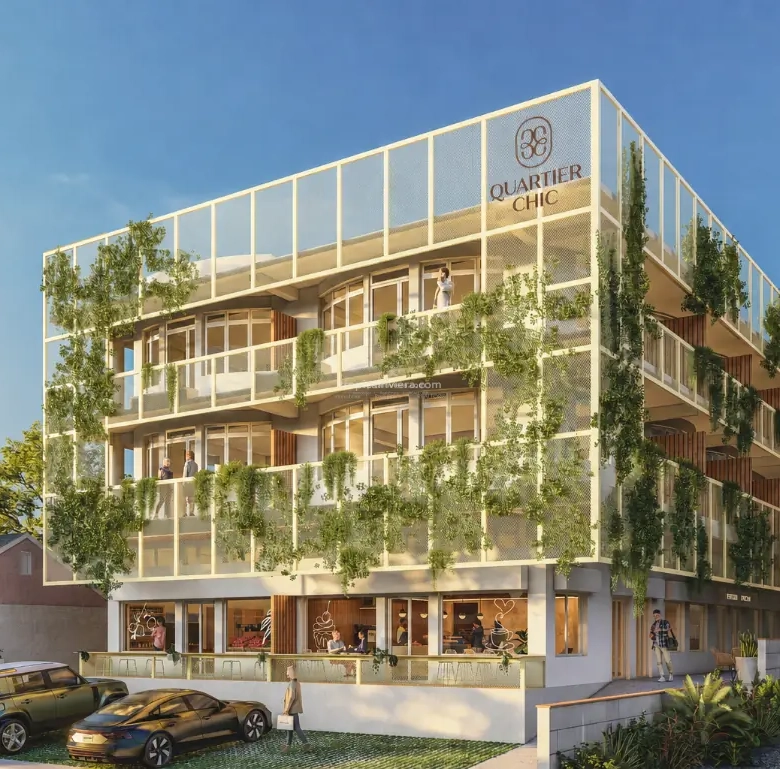
Quartier Chic will combine four ground-floor commercial units with ten first-floor offices within a reimagined building in Flic en Flac. Its proposed design brings together natural light, integrated planting, timber detailing, secure access and professionally managed common facilities. The mixed-use format is intended to create a working environment where independent businesses, professionals and visitors share the same address.
The project is positioned within Flic en Flac’s established residential and commercial environment, while Cascavelle is approximately five minutes away according to the project brochure. Buyers can explore the complete Quartier Chic Flic en Flac development to compare Unit 4 with the three other ground-floor commercial properties and the first-floor office collection.
Purchase schedule and expected delivery
The published purchase schedule provides for 5% on signature of the preliminary reservation agreement, a further 75% on signature of the deed of sale and the remaining 20% on delivery. Renovation is expected to be completed approximately six to eight months after the works begin. The applicable reservation and sale documents will confirm the final specifications, payment dates and delivery arrangements.
Request the plans and arrange a site visit
Contact Tropical Riviera International Realty to receive the ground-floor plan, brochure, current price list and availability confirmation for Quartier Chic Commercial Unit 4. We can coordinate a site visit and help assess how its 119 m² internal footprint, external area, glazed frontage and technical provisions correspond with the intended business use.
Details
Address
-
Address: Flic en Flac, Mauritius
-
City: Flic en Flac
-
State/county: Riviere Noire
-
Country: Mauritius