01
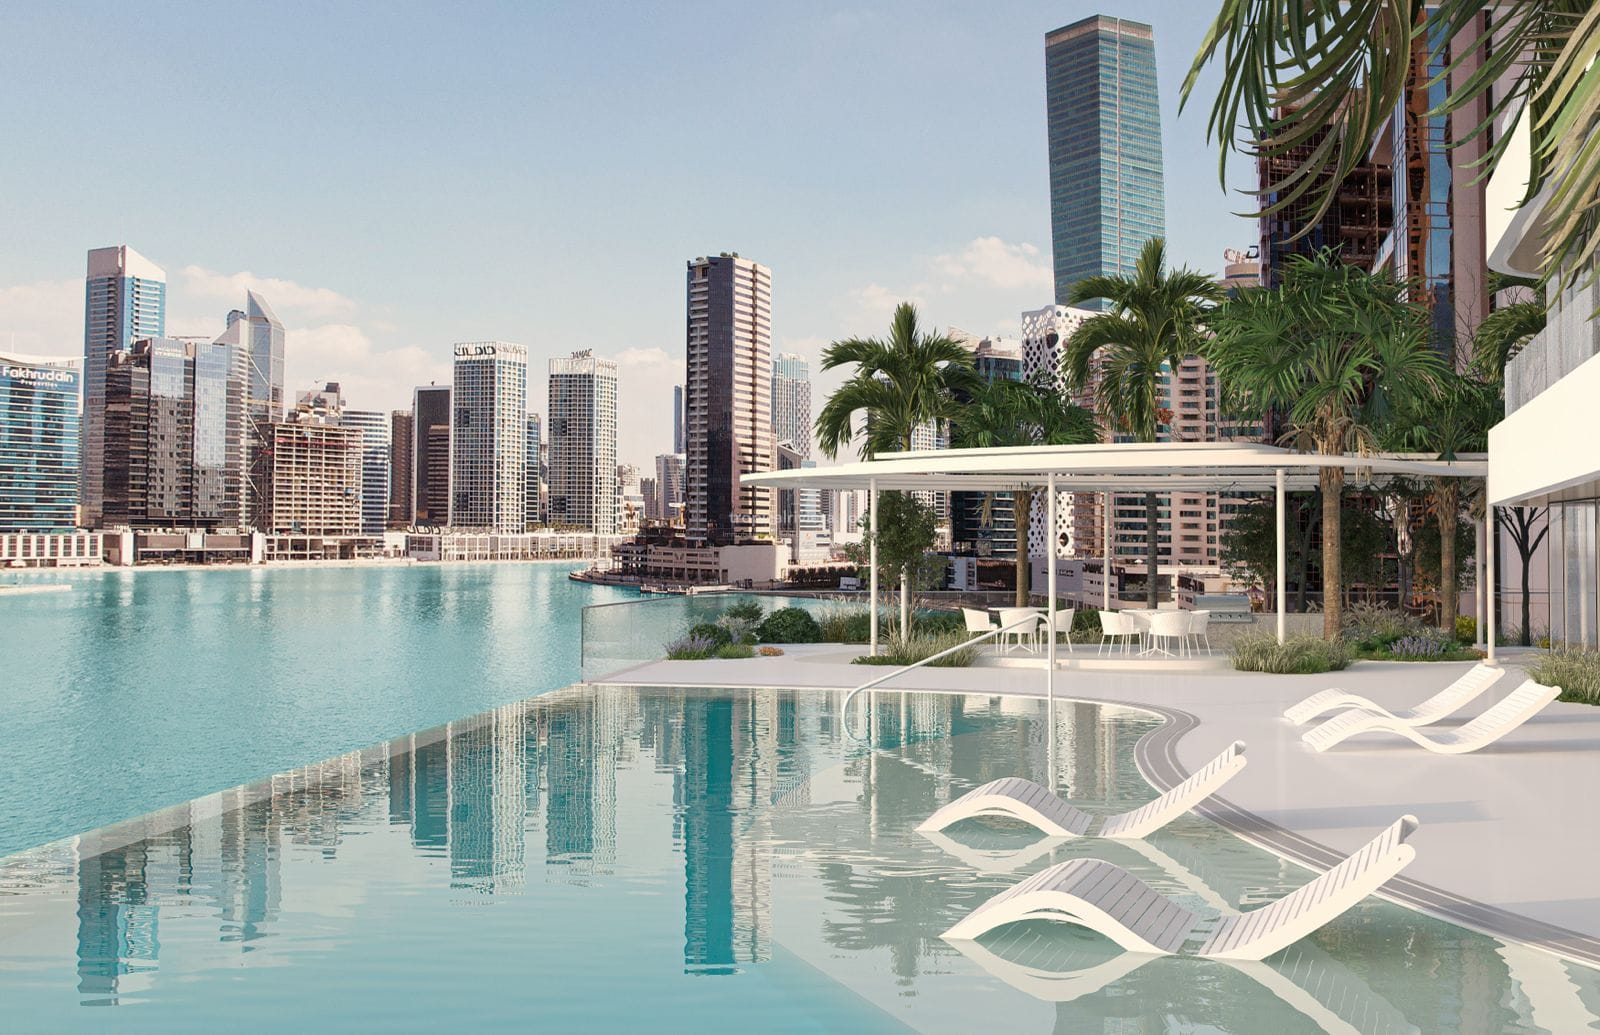
Canal-facing infinity pool
An elevated pool positioned towards the Dubai Canal.
A sculptural residential tower by DarGlobal, designed by Gensler and positioned directly beside the Dubai Canal in Business Bay. DG1 brings together waterfront views, private balconies, contemporary European specifications and direct access to one of central Dubai's most established business and residential districts.
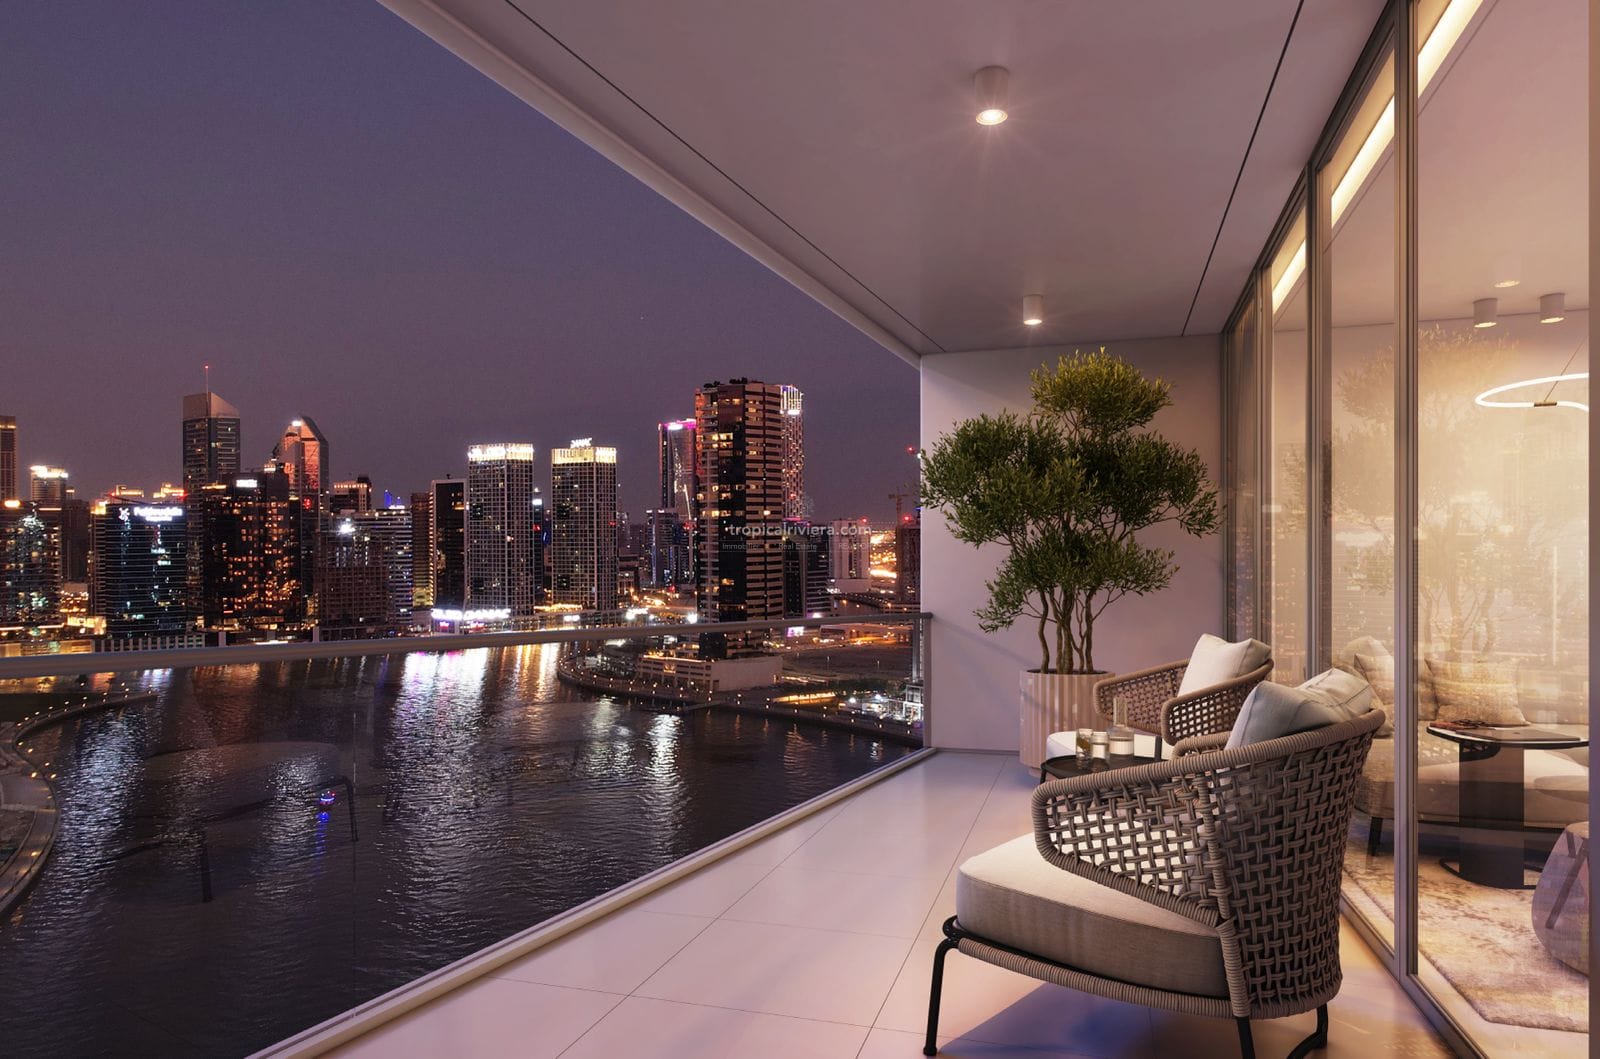
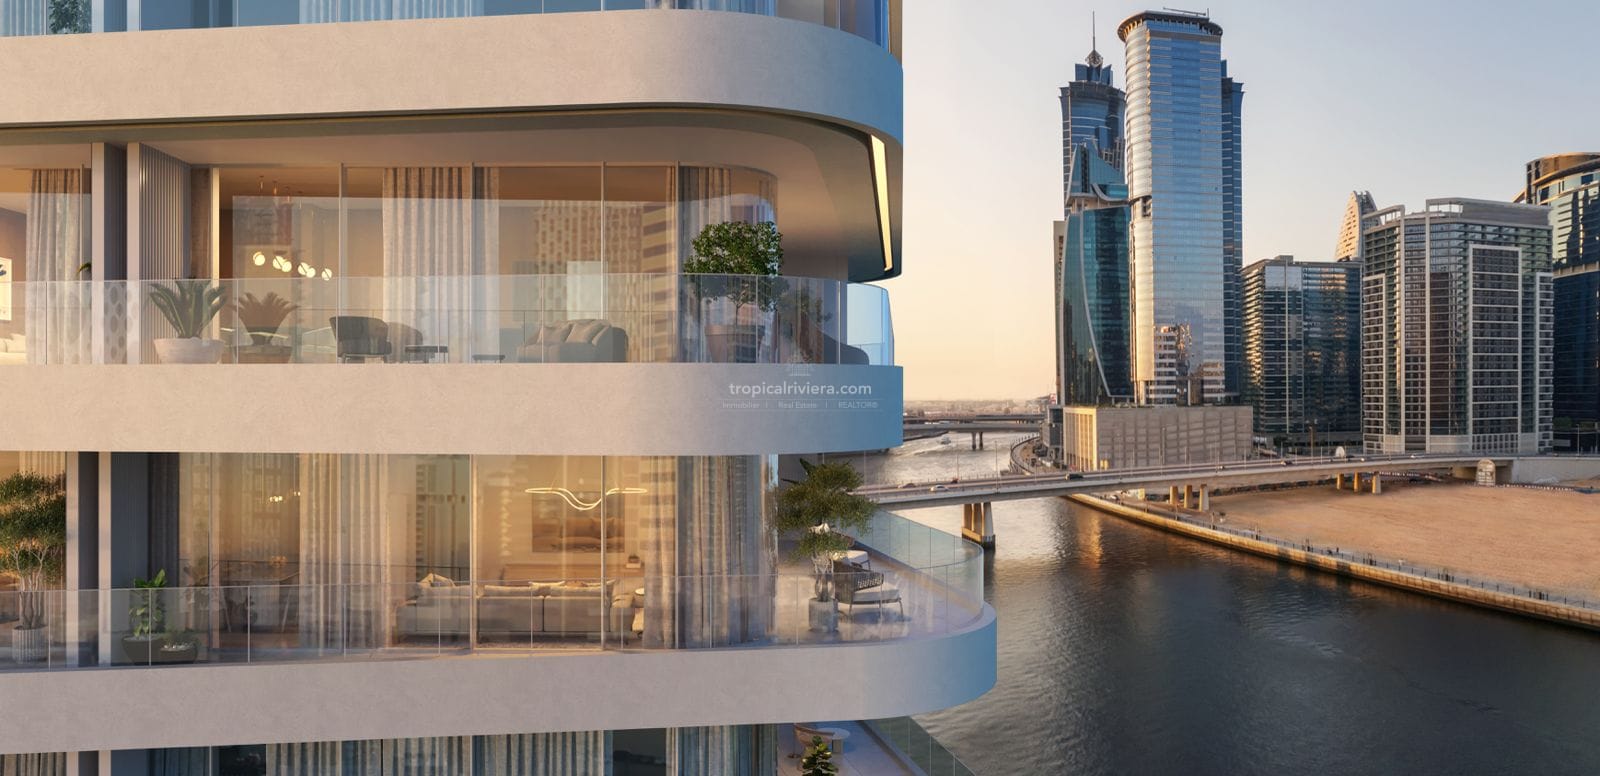
DG1 is not designed as a conventional glass tower. Its form rises through a sequence of staggered volumes, rounded balconies and shifting horizontal lines that give the building a different profile from each approach.
The tower occupies a direct Dubai Canal position in Business Bay, placing residents between the waterfront, Downtown Dubai and the wider commercial core of the city.
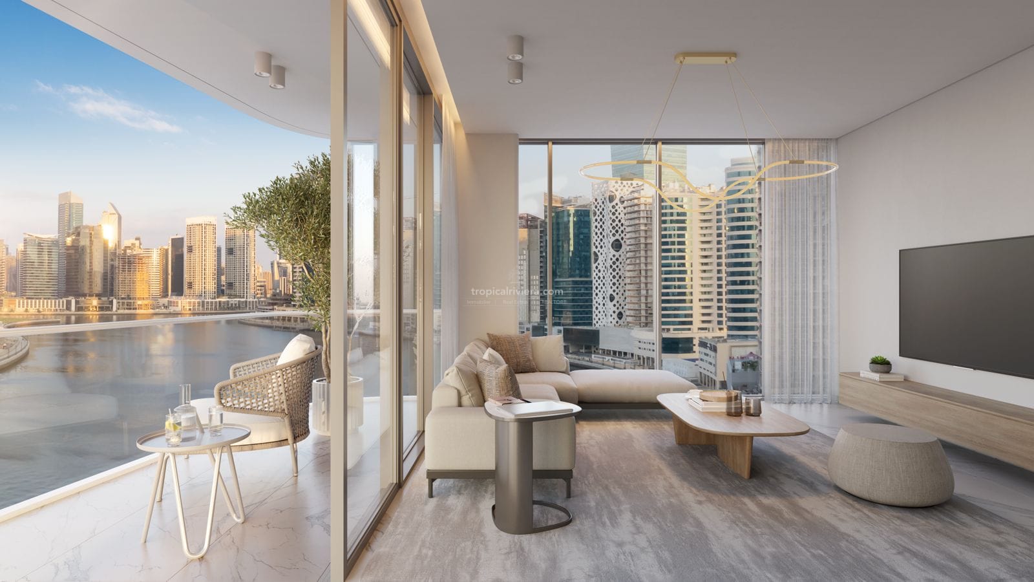
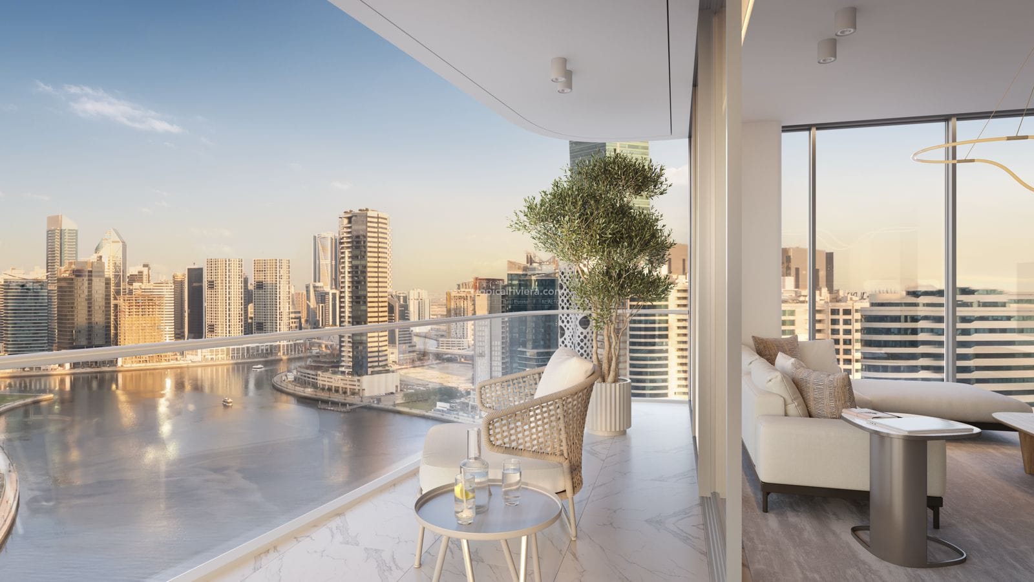
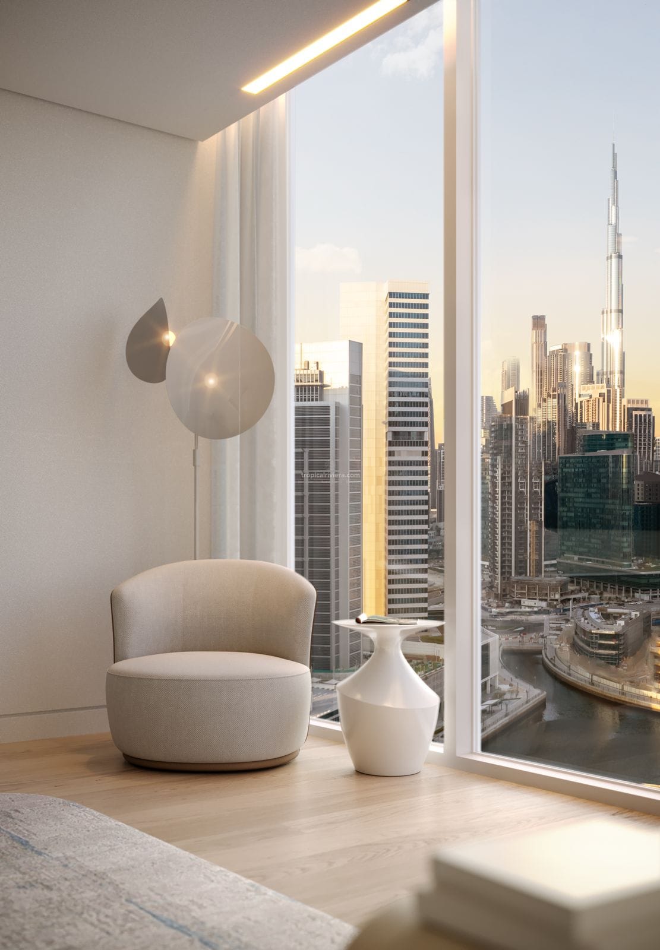
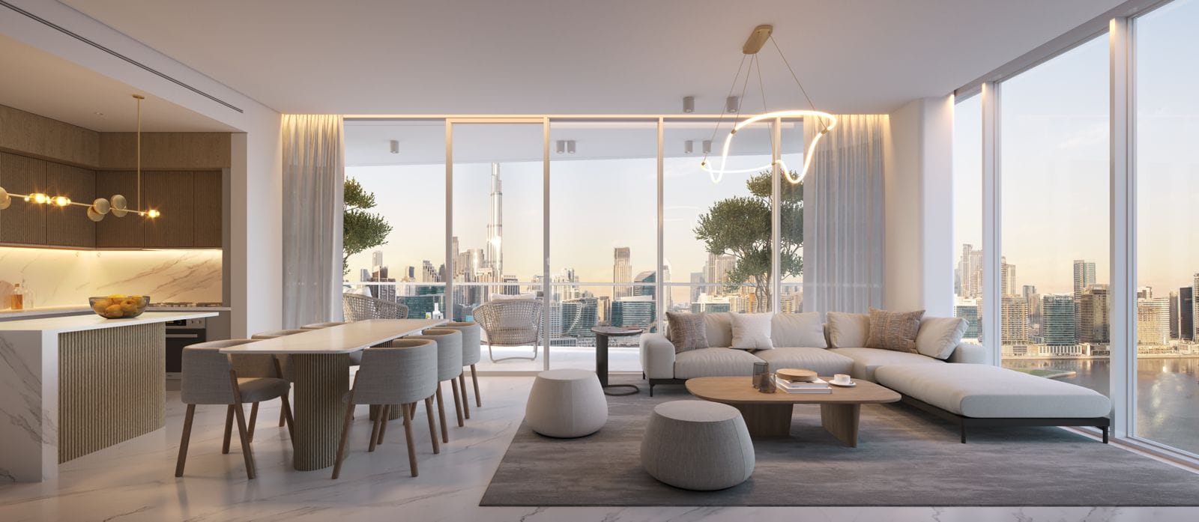
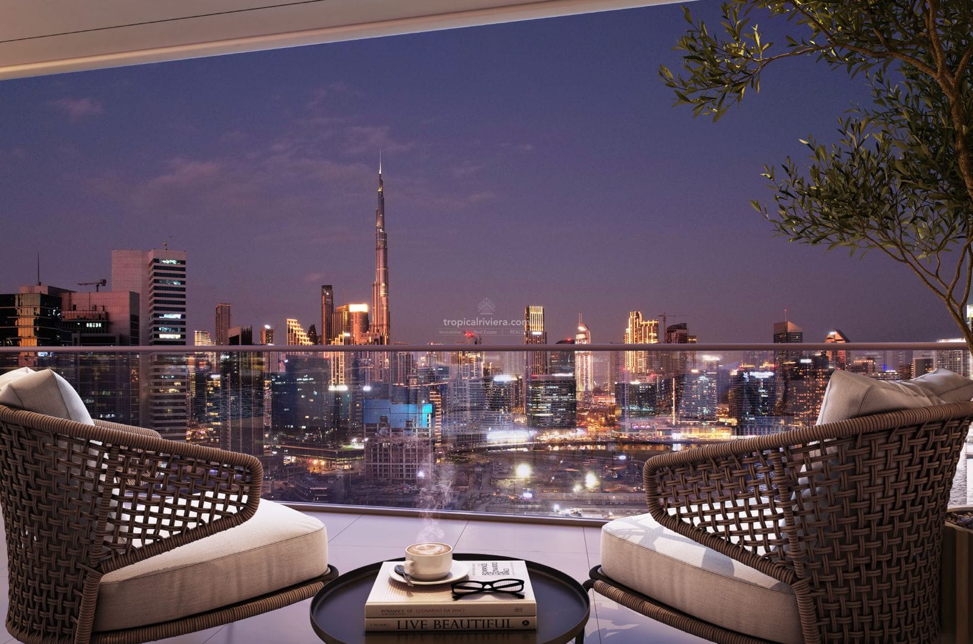
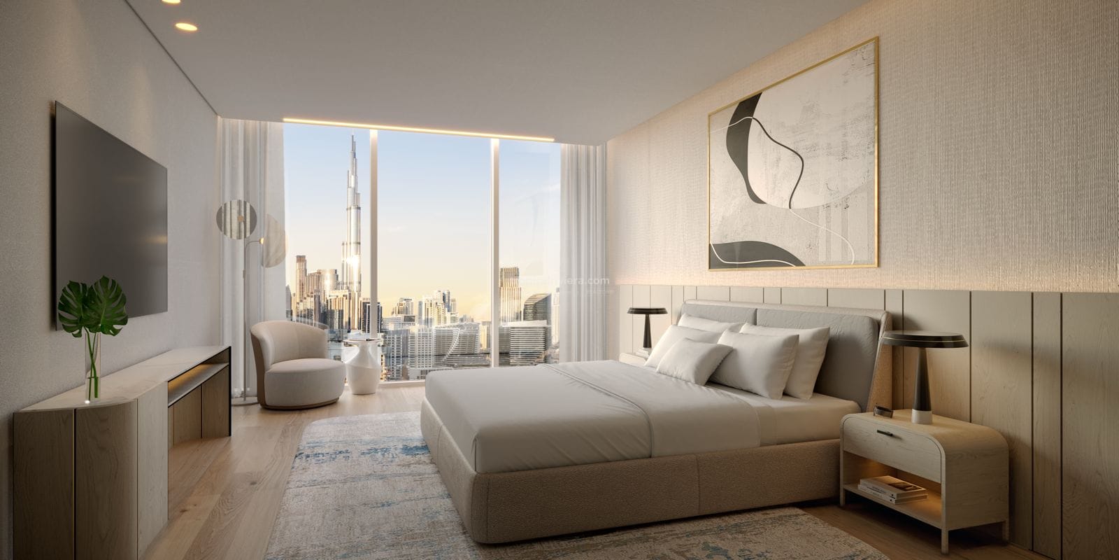
Inside, residences follow a restrained contemporary language built around natural light, floor-to-ceiling glazing, private outdoor space and European-influenced specifications.
DG1 is positioned in Business Bay, one of Dubai's principal mixed-use districts and a natural extension of Downtown Dubai.
Downtown Dubai, Burj Khalifa, Dubai Mall and Dubai Opera are within the immediate urban sphere, while Sheikh Zayed Road and Al Khail Road connect Business Bay to the wider emirate.
Buyers assessing the district within the wider market can read our guide to investing in Dubai real estate.
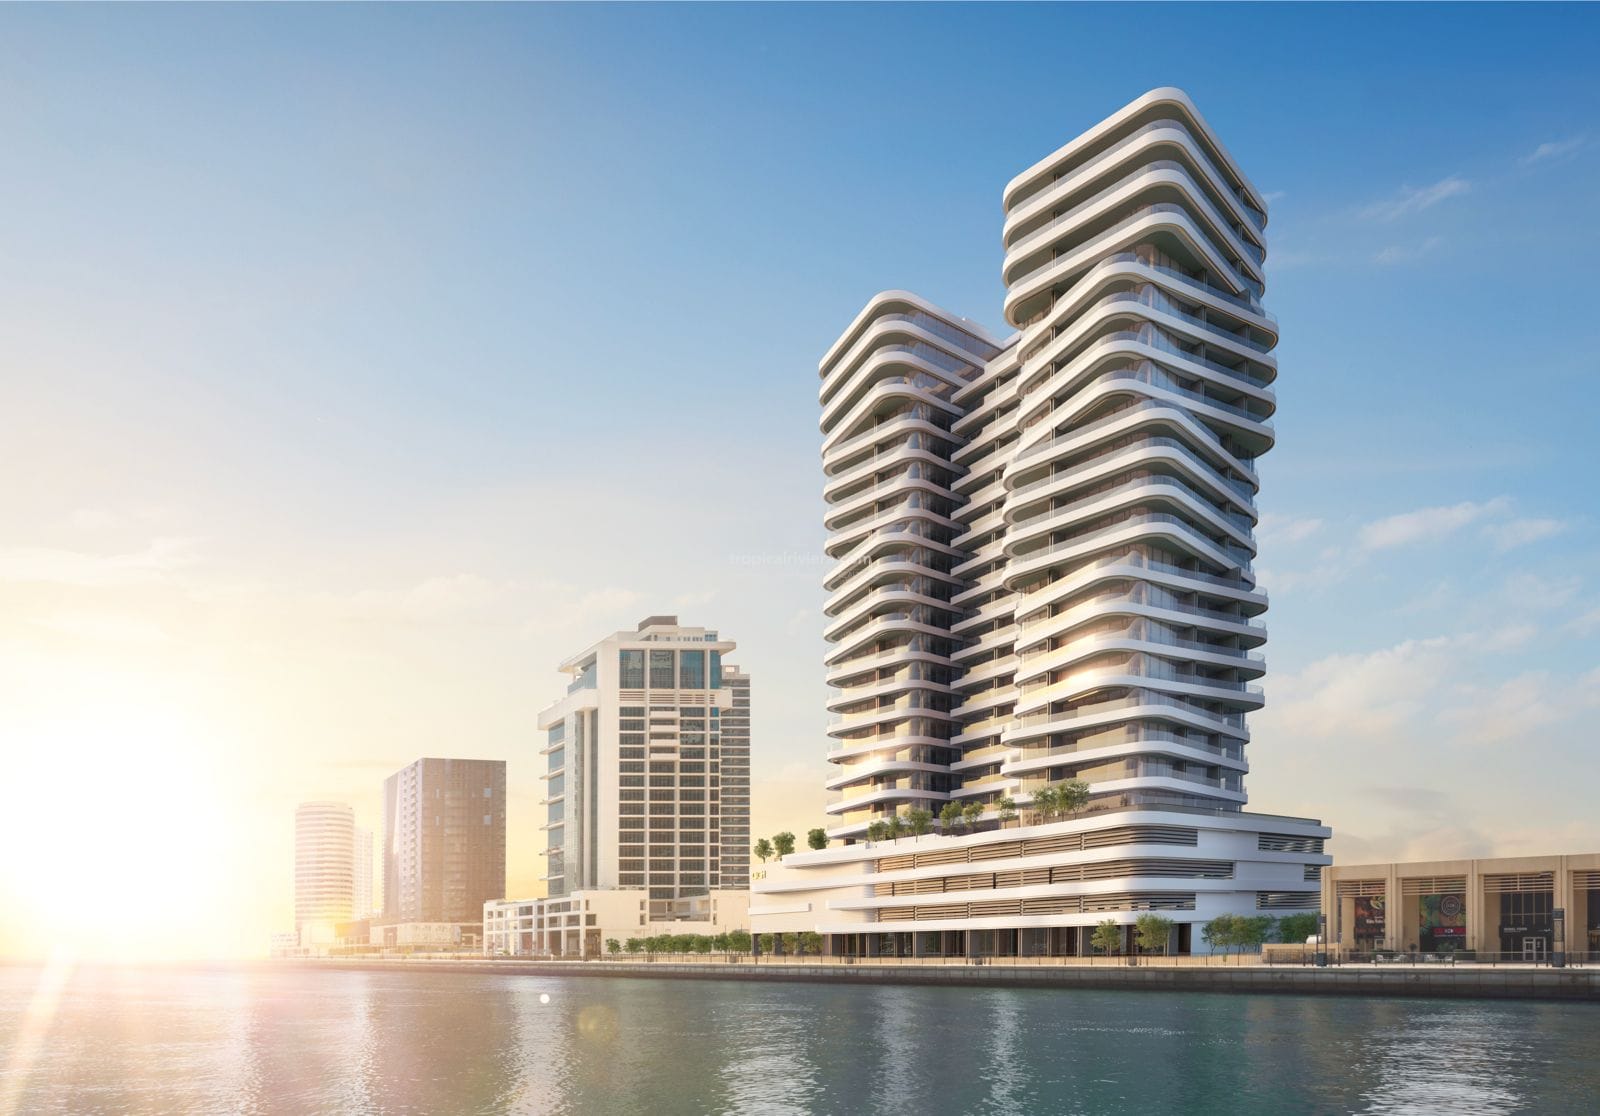
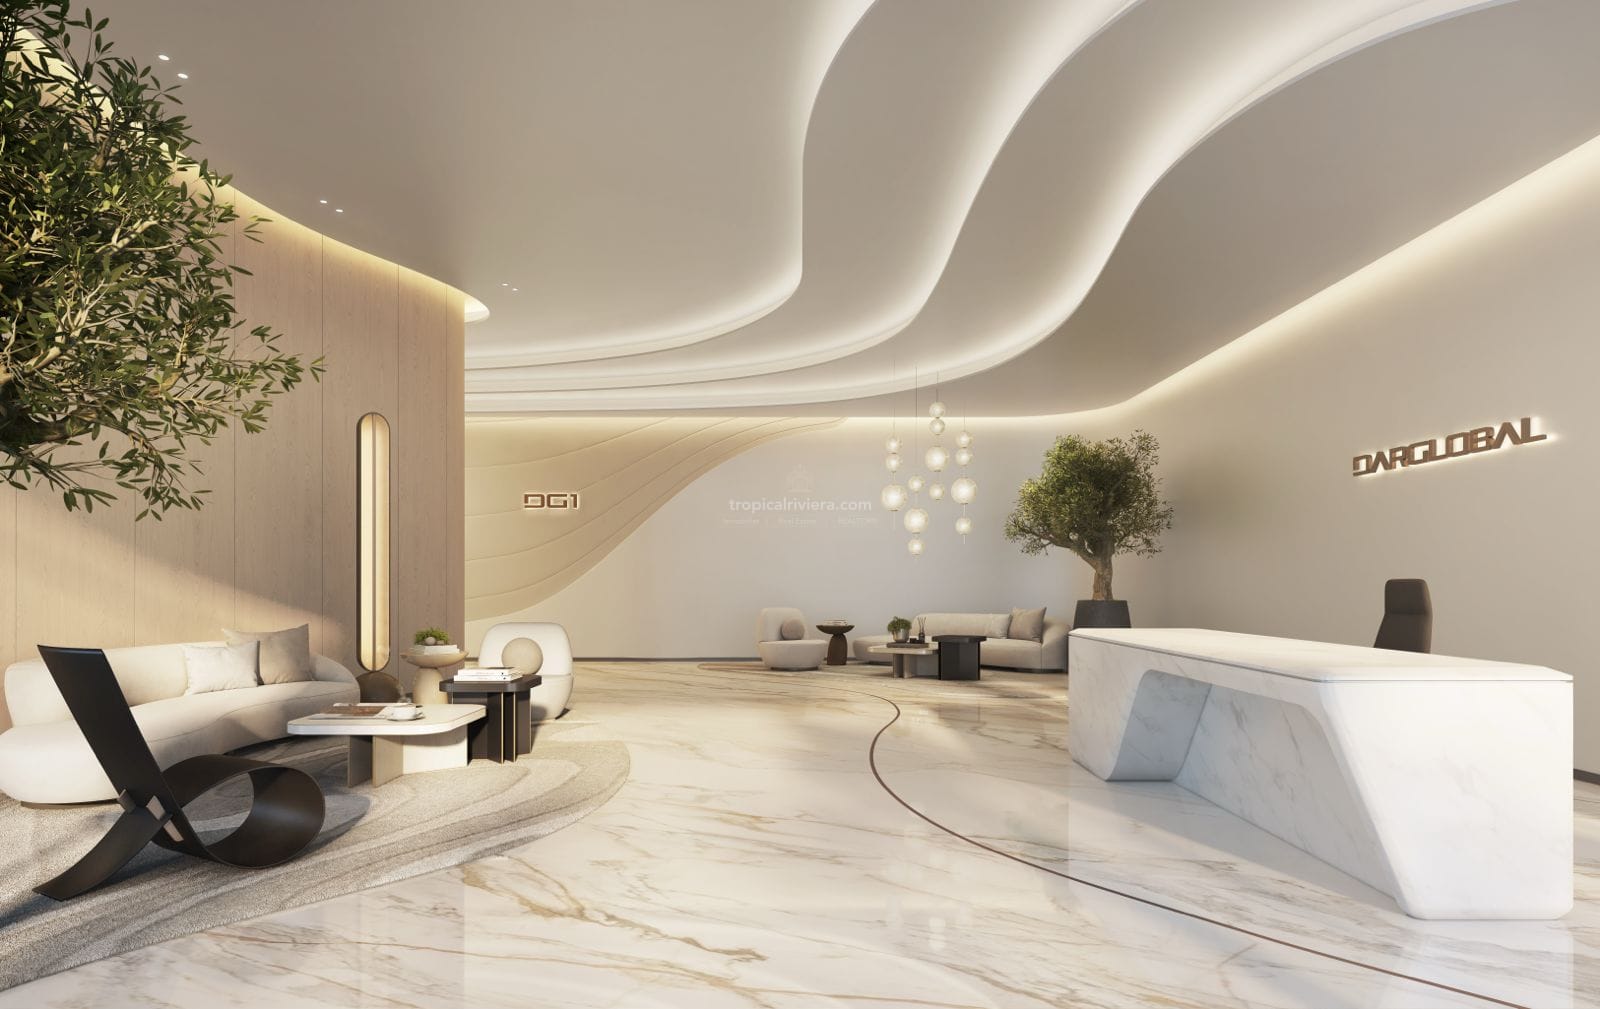
Gensler's design gives DG1 a fluid identity. The building rises through sculpted, asymmetrical volumes rather than repeating one uniform floor plate from base to crown.
Rounded balcony edges soften the tower's mass, while horizontal bands trace each level and reinforce its sense of movement.
DG1 includes studios and one-, two- and three-bedroom residences. The interiors use a calm, contemporary palette to keep attention on the natural light, private balconies and changing views beyond the glazing.
The residences are designed around practical modern living rather than decorative excess.
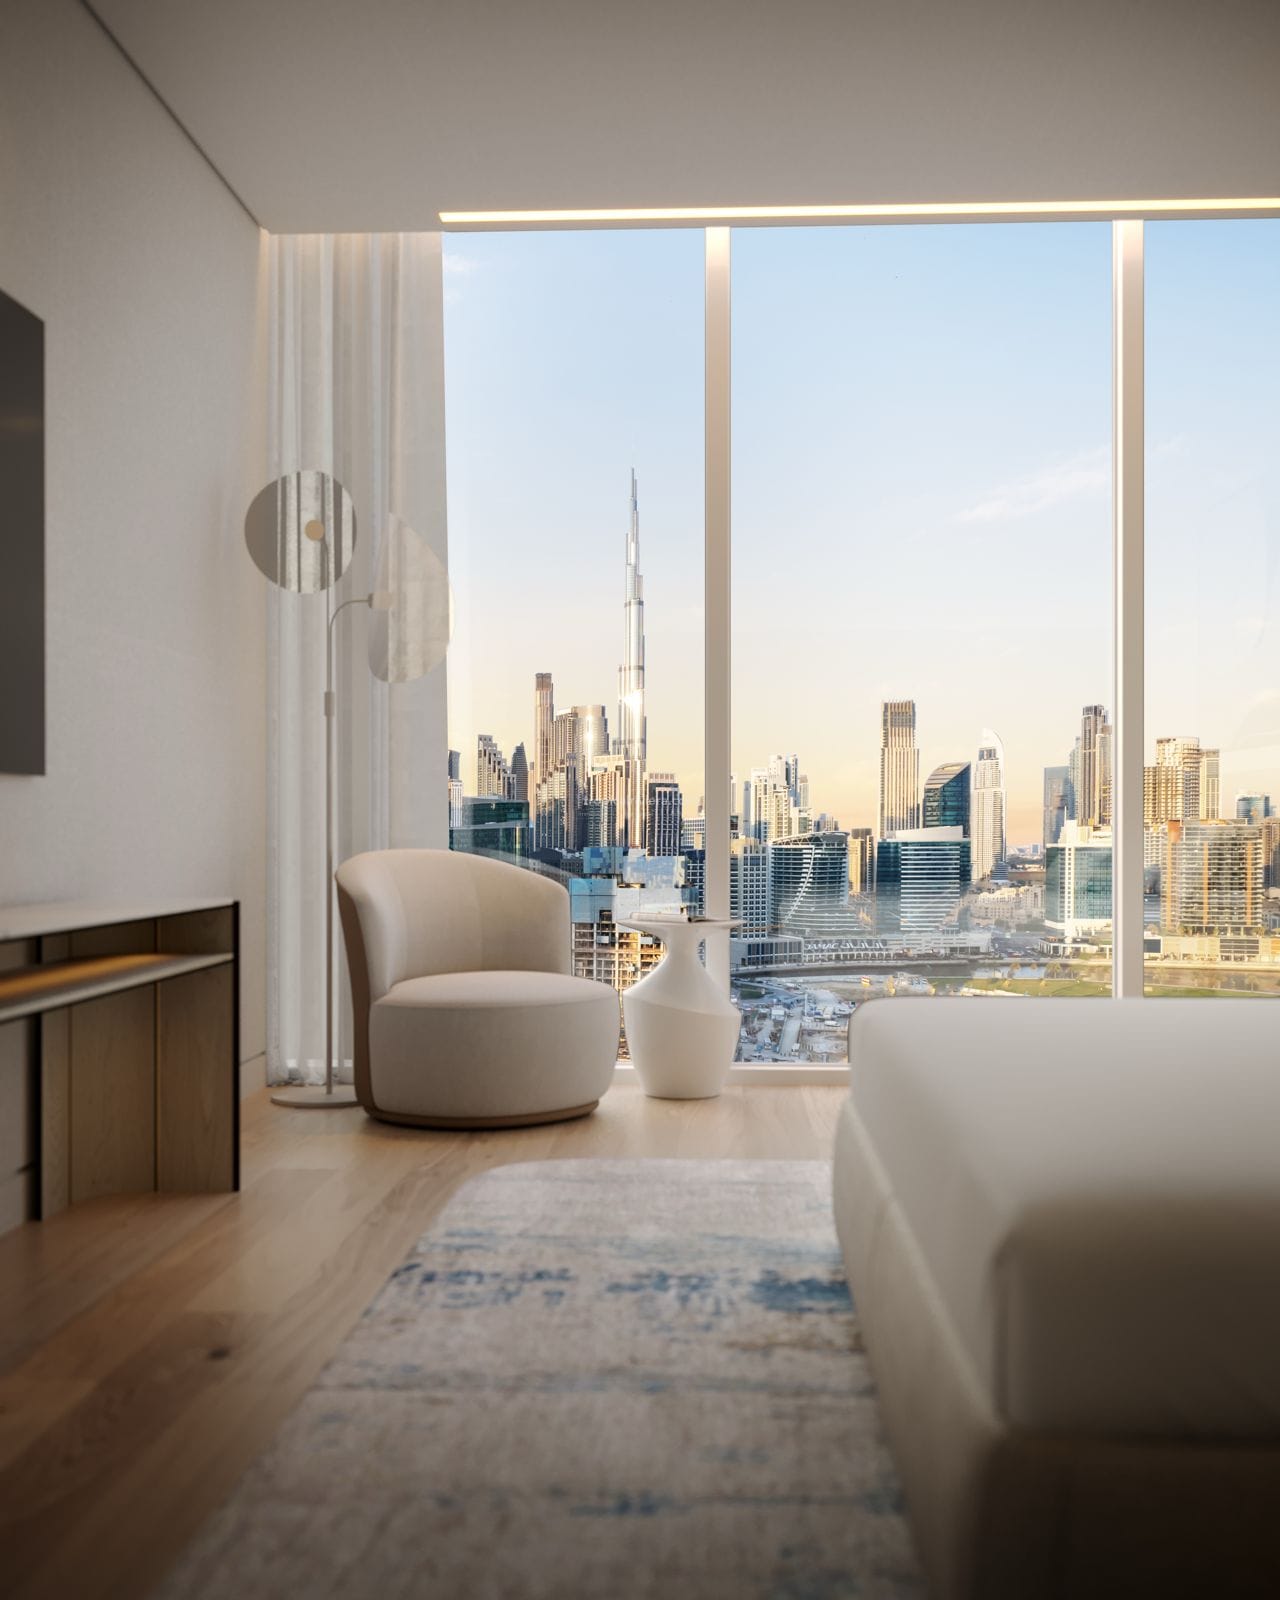
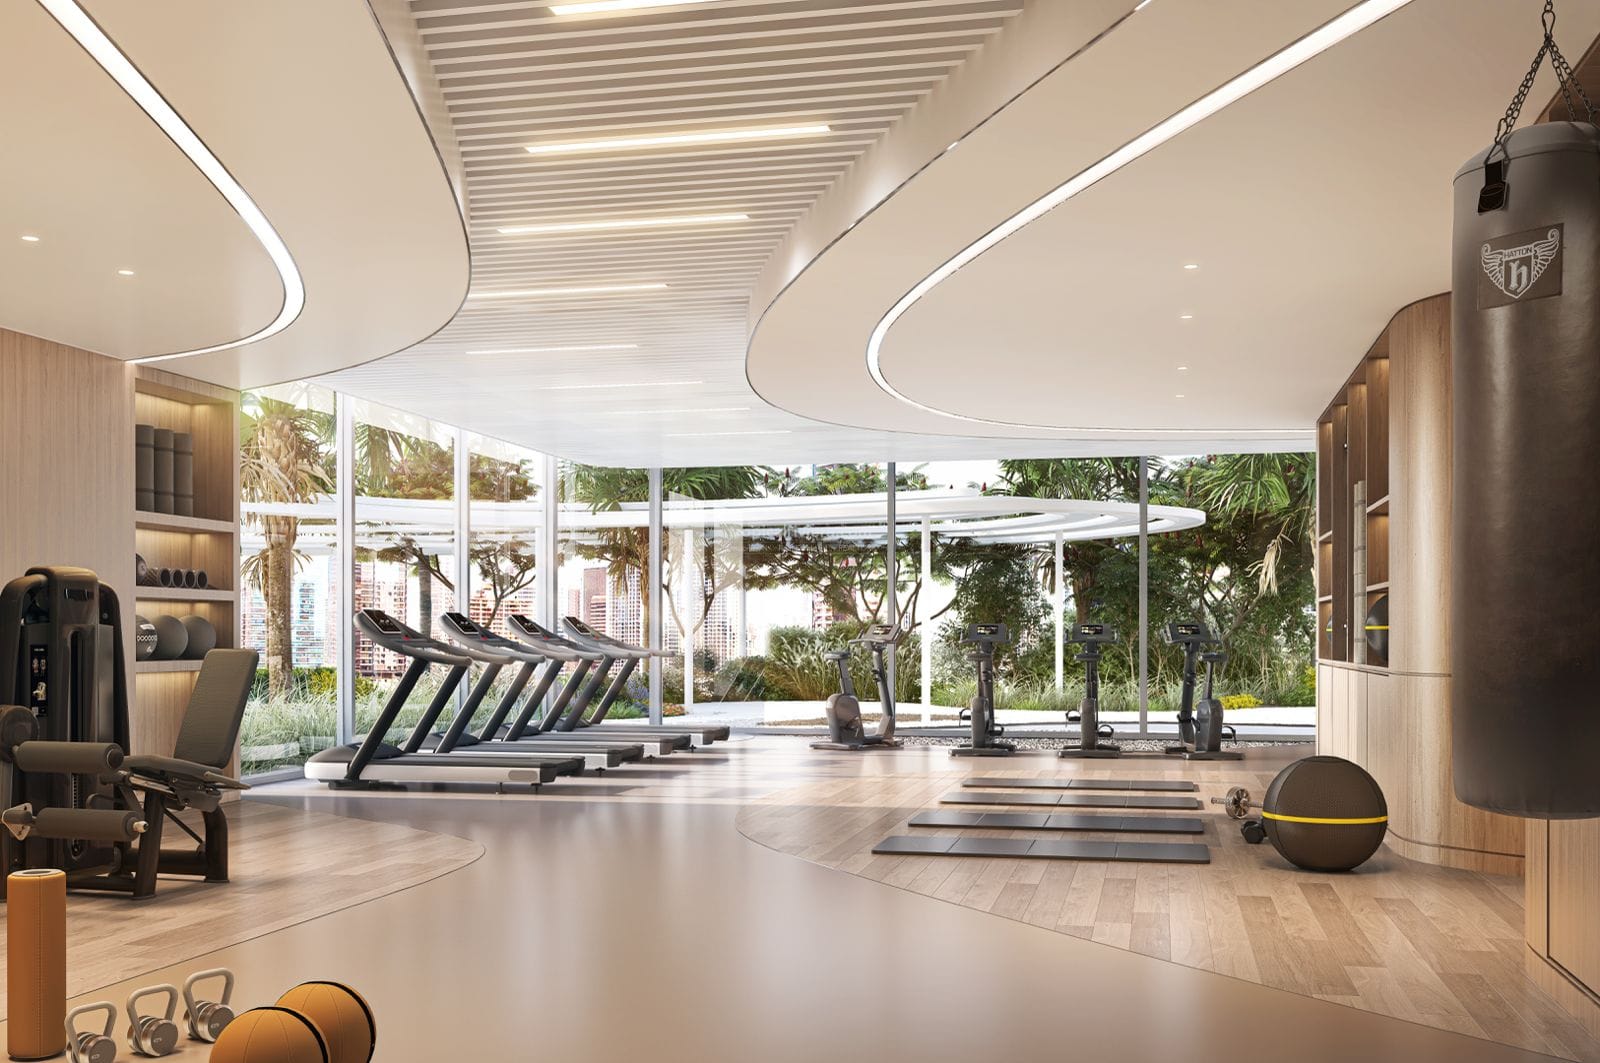
DG1's shared amenities are positioned as extensions of the residence, combining fitness, recreation, landscaped space and areas for families.
An elevated pool positioned towards the Dubai Canal.
A landscaped rooftop environment designed as a quieter counterpoint to Business Bay below.
A dedicated fitness environment with open views.
A separate studio intended for movement, stretching and private practice.
A dedicated family amenity near the principal leisure facilities.
Shared areas designed for informal meetings and relaxation.
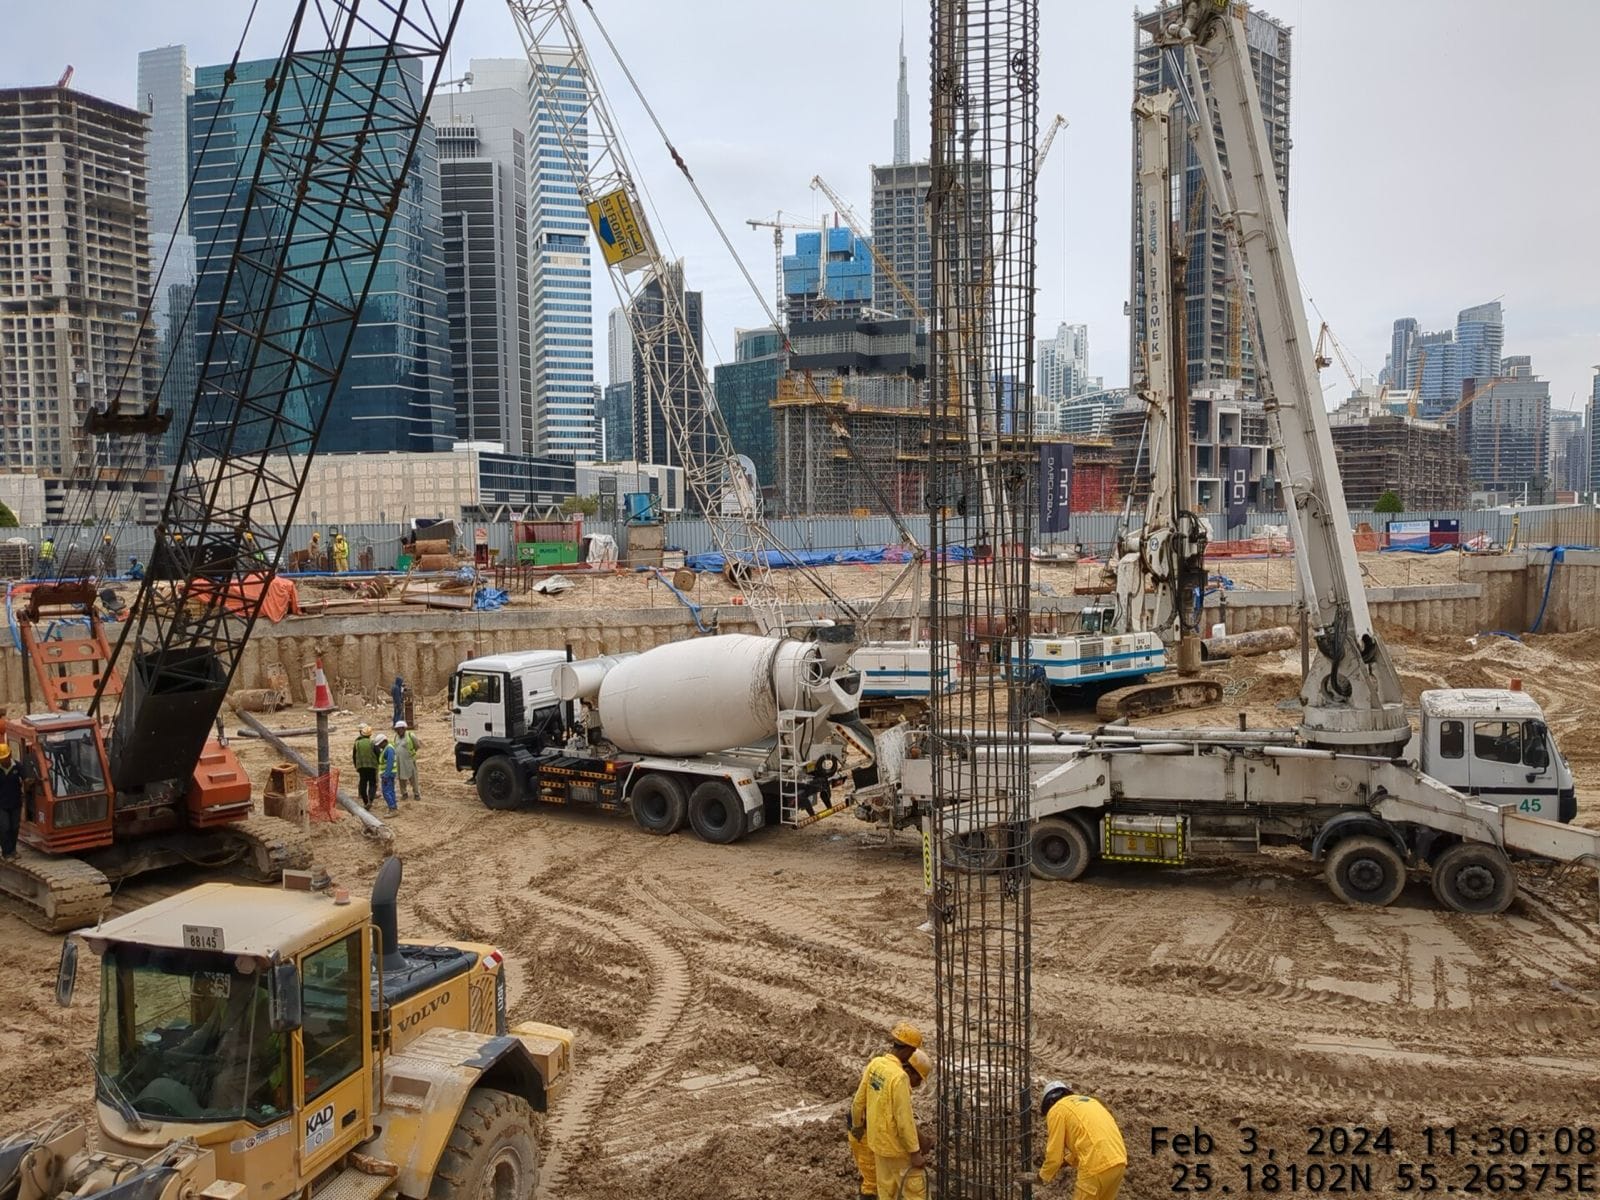
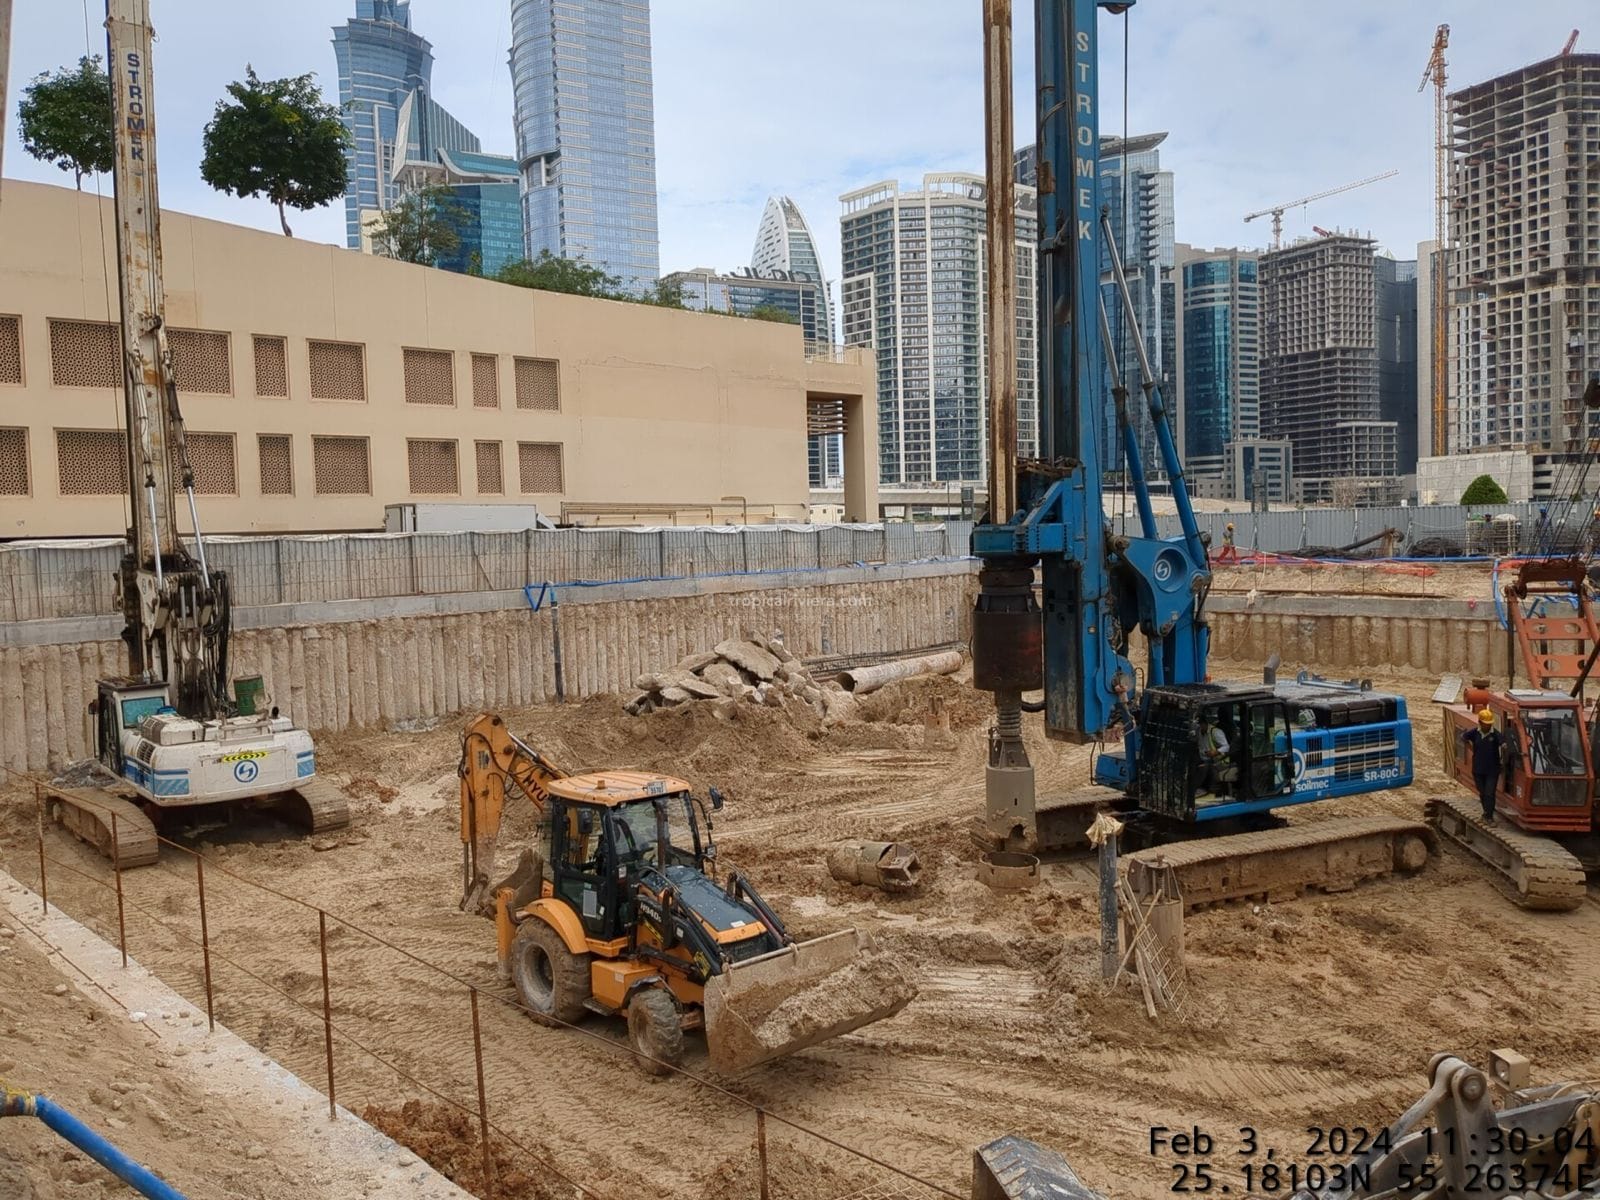
Recent site imagery provides a current visual reference for the progress of DG1 Living in Business Bay. Buyers should rely on the developer's formal construction notices and sale documentation for contractual milestones and completion obligations.
DG1's payment schedule divides the purchase price across reservation, construction progress and final completion.
The exact reservation process, unit price, registration charges, contractual deadlines and payment instructions must be confirmed against the official sale documentation.
Payable immediately in accordance with the reservation and sale documentation.
Payable upon completion of the project's façade works, subject to contract terms.
Payable when the project reaches 100% completion.
Business Bay is within Dubai's designated freehold market, where eligible foreign buyers can acquire full ownership of qualifying residential property.
For wider context, see our guides to understanding international real estate investment and investing in UAE real estate.
Compare ownership structures, jurisdictions, risk and long-term positioning.
↗ Global InvestmentExplore how cross-border buyers evaluate markets and capital preservation.
↗ United Arab EmiratesUnderstand the different investment profiles of Dubai, Abu Dhabi and Ras Al Khaimah.
↗ DubaiReview freehold ownership, purchase costs and market selection.
↗Only two two-bedroom corner residences remain available at DG1 Living. Compare each apartment individually, including its floor level, panoramic city views, pricing, specifications and payment plan before making your decision.
Available Residence
Located on the 13th floor, this 126 m² corner residence combines generous living spaces, floor-to-ceiling glazing and open city views. It is one of the final two-bedroom apartments currently available within DG1 Living.
View Apartment →
Available Residence
Positioned on the 14th floor, Unit 1404 is a 126 m² corner residence with panoramic city views, abundant natural light and one of the highest remaining two-bedroom positions currently available at DG1 Living.
View Apartment →DG1 is developed by DarGlobal, an international luxury real estate developer with projects across selected global cities and resort markets.
For DG1, DarGlobal appointed Gensler to create the tower's architectural identity.
Tropical Riviera International Realty is a Mauritius-based real estate agency and international property advisory led by Bhavesh Koonja, REALTOR® and Certified International Property Specialist (CIPS). From our office in Flacq, Mauritius, we advise local and overseas buyers on selected residential, investment, resort and off-plan properties in Mauritius and international markets.
Our international property services include project selection, unit comparison, foreign-ownership guidance, payment-plan review, buyer due diligence, reservation support and coordination with developers, notaries and other transaction professionals. For DG1 Dubai, we help buyers assess the available apartment, floor, orientation, view, purchase costs and payment milestones before they proceed.
Tropical Riviera International Realty works with selected opportunities in Dubai and the wider United Arab Emirates, Oman, Qatar, Saudi Arabia, Spain, Bali, Zanzibar and Mauritius. We focus on direct, project-specific advice rather than presenting every development in the market.
Visit our international real estate advisory page to understand how we assist cross-border buyers, or contact Bhavesh Koonja directly for the current DG1 inventory and a private project presentation.
Contact Tropical Riviera International Realty for current inventory, unit-specific pricing, floor plans, payment schedule and a private project presentation.

Compare listings
Compare