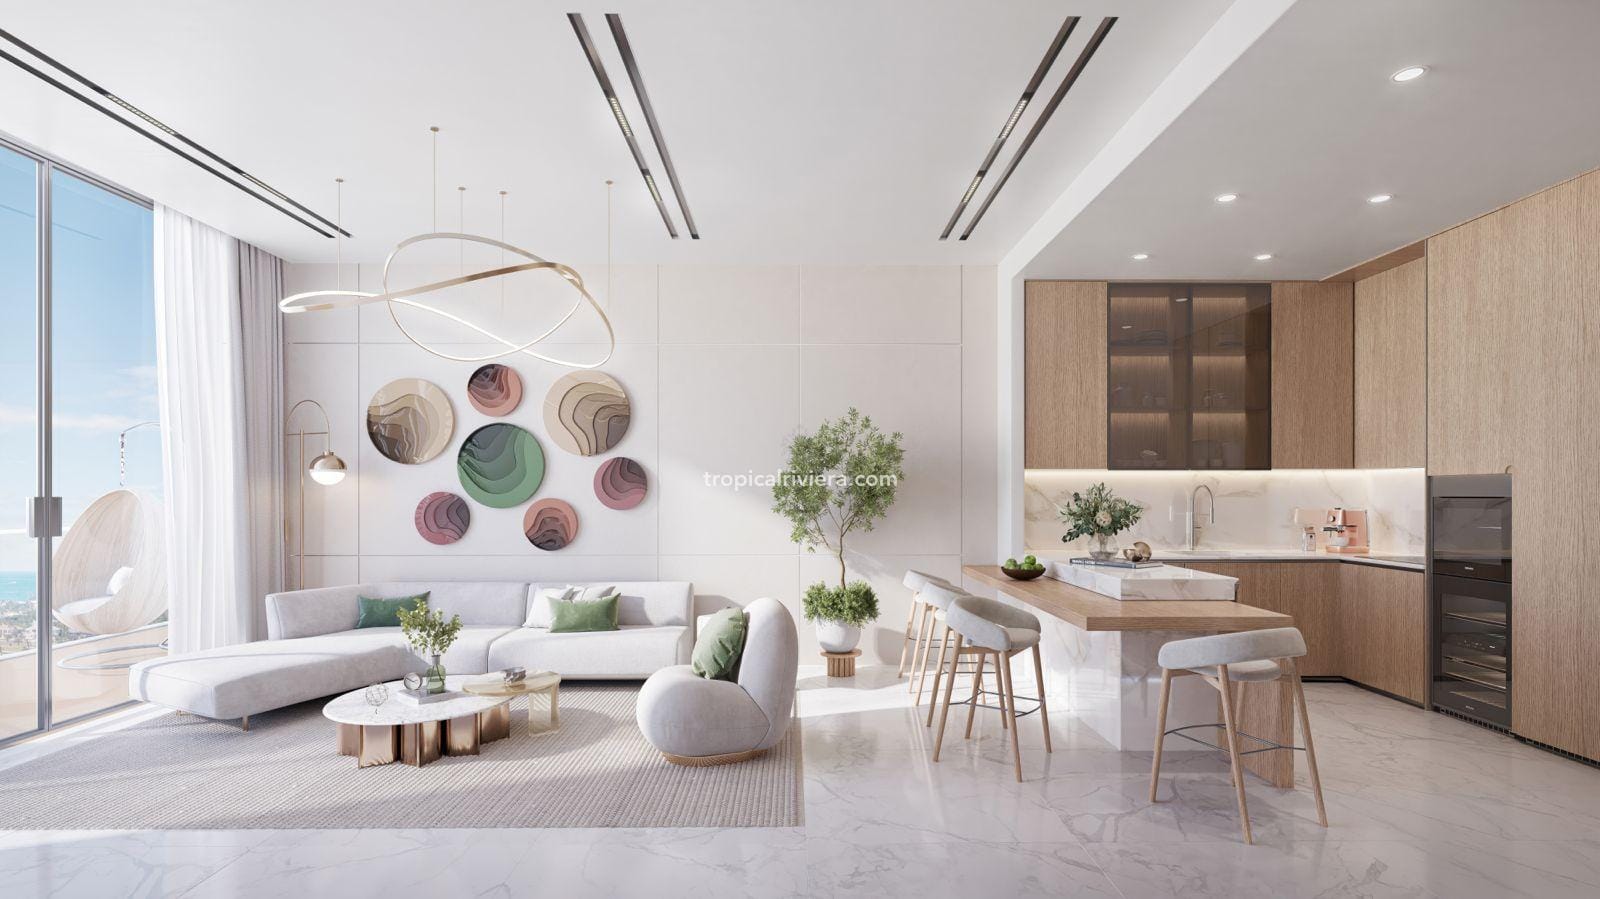
 One bedroom
The tailored one-bedroom
The most accessible route into the Acacia collection, with multiple layouts across the building.
Explore one-bedroom homes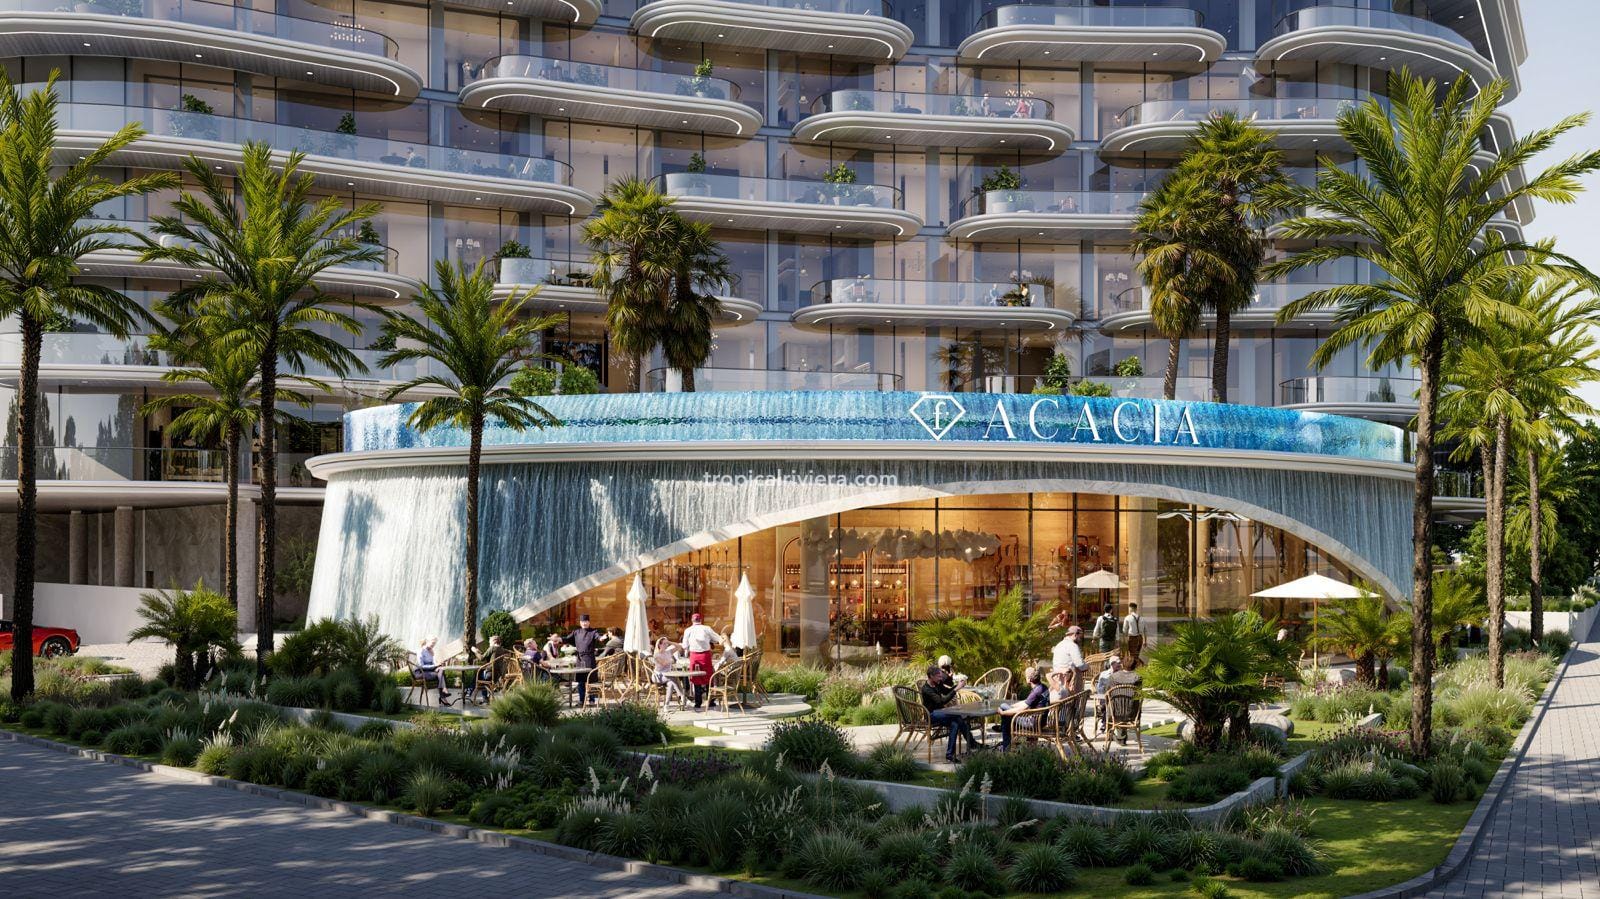
A private residential collection shaped by FashionTV, delivered by BNW Developments and designed for the waterfront rhythm of Ras Al Khaimah.
Acacia brings a fashion-led identity to Al Marjan Island without turning the residence into a hotel room. The project is structured as private residential ownership, with a broad mix ranging from one-bedroom apartments to four-bedroom penthouses.
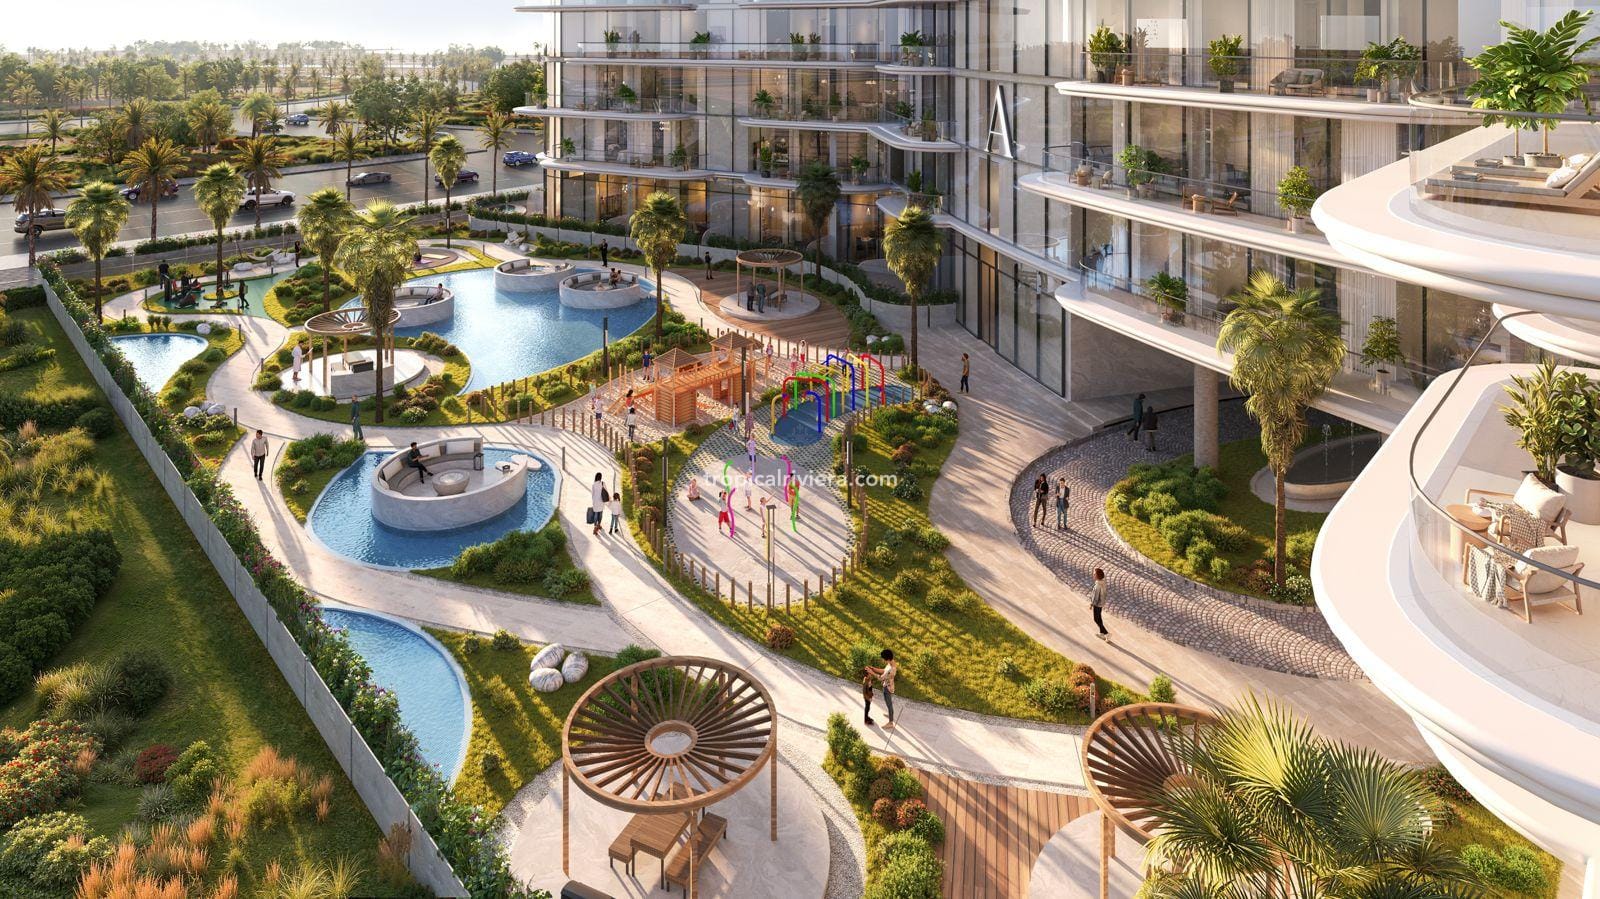
Its design is more than surface styling. Curved terraces, landscaped courtyards and an elevated leisure deck shape the architecture, while the interiors use clean lines, light tones and natural materials to keep the atmosphere composed.
The supplied project documents confirm the unit mix, size ranges, starting prices, payment structure and expected handover. Exact availability, residence-specific views, final specifications, furnishings and service charges must be checked before reservation.
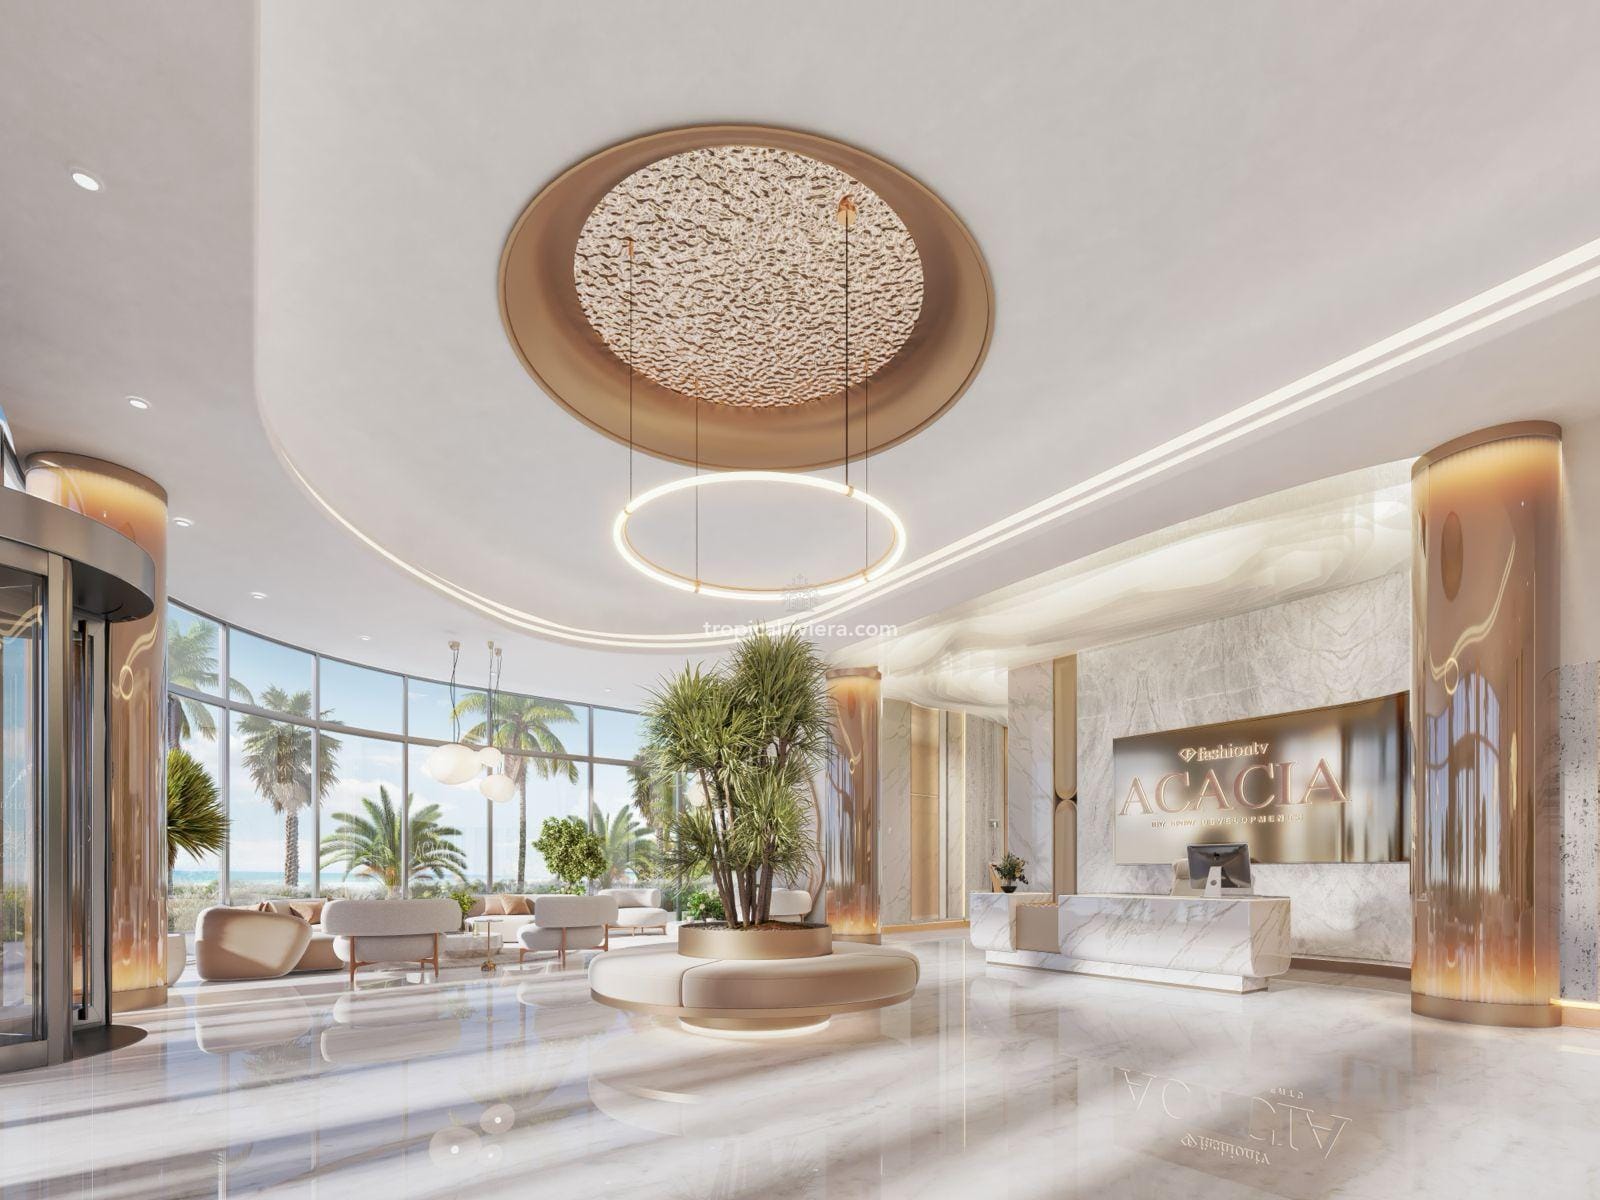
BNW Developments is responsible for development and delivery. FashionTV provides the project’s lifestyle and design identity. Conin International leads the architectural concept. Keeping those roles clear matters when reviewing specifications, contractual obligations and brand positioning.
Development, sale documentation and delivery of the project.
A fashion-led identity expressed across architecture and interior concepts.
Curved massing, daylight, ventilation and landscaped spatial planning.
From an accessible one-bedroom to the limited penthouse tier, each category offers a distinct relationship with space, outlook and ownership.
One bedroom
The most accessible route into the Acacia collection, with multiple layouts across the building.
Explore one-bedroom homes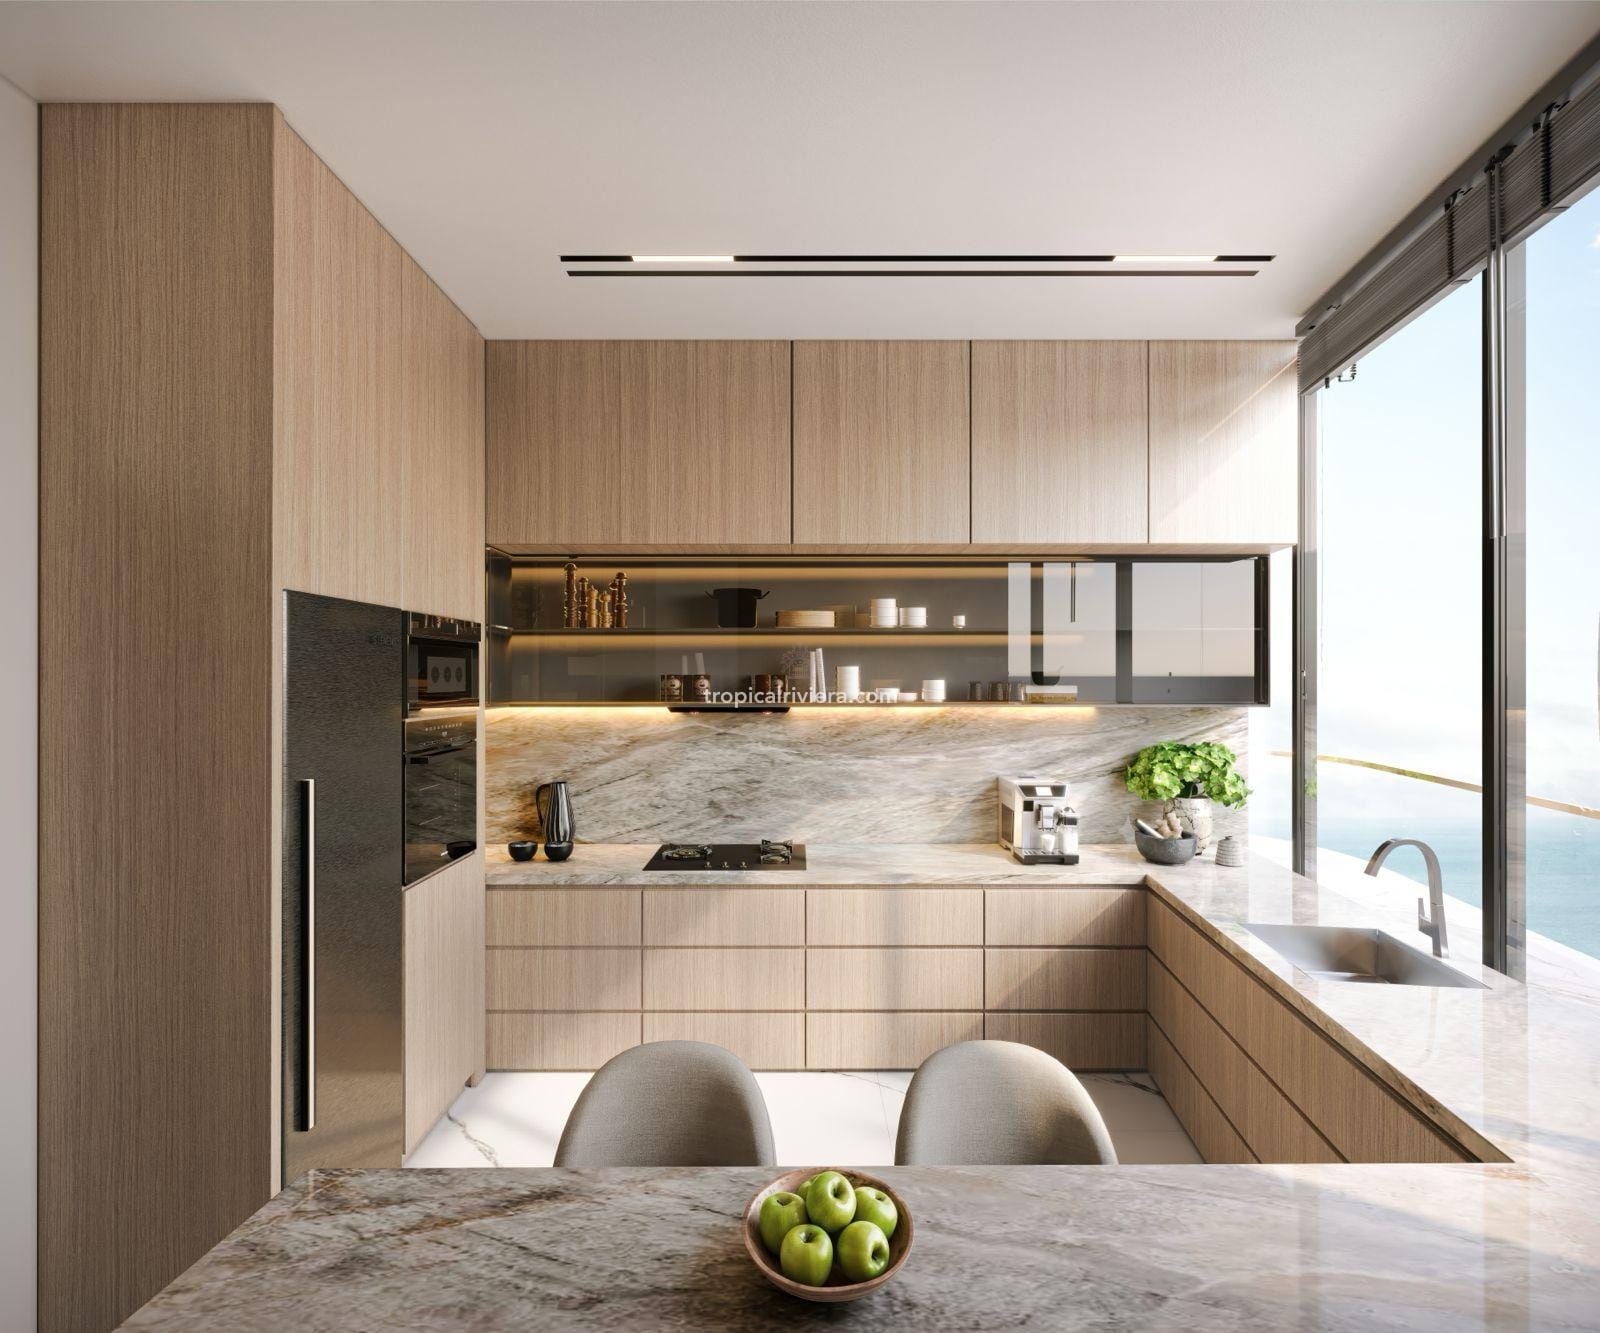 Two bedrooms
A broader residential format for couples, families and buyers planning longer stays on the island.
Explore two-bedroom homes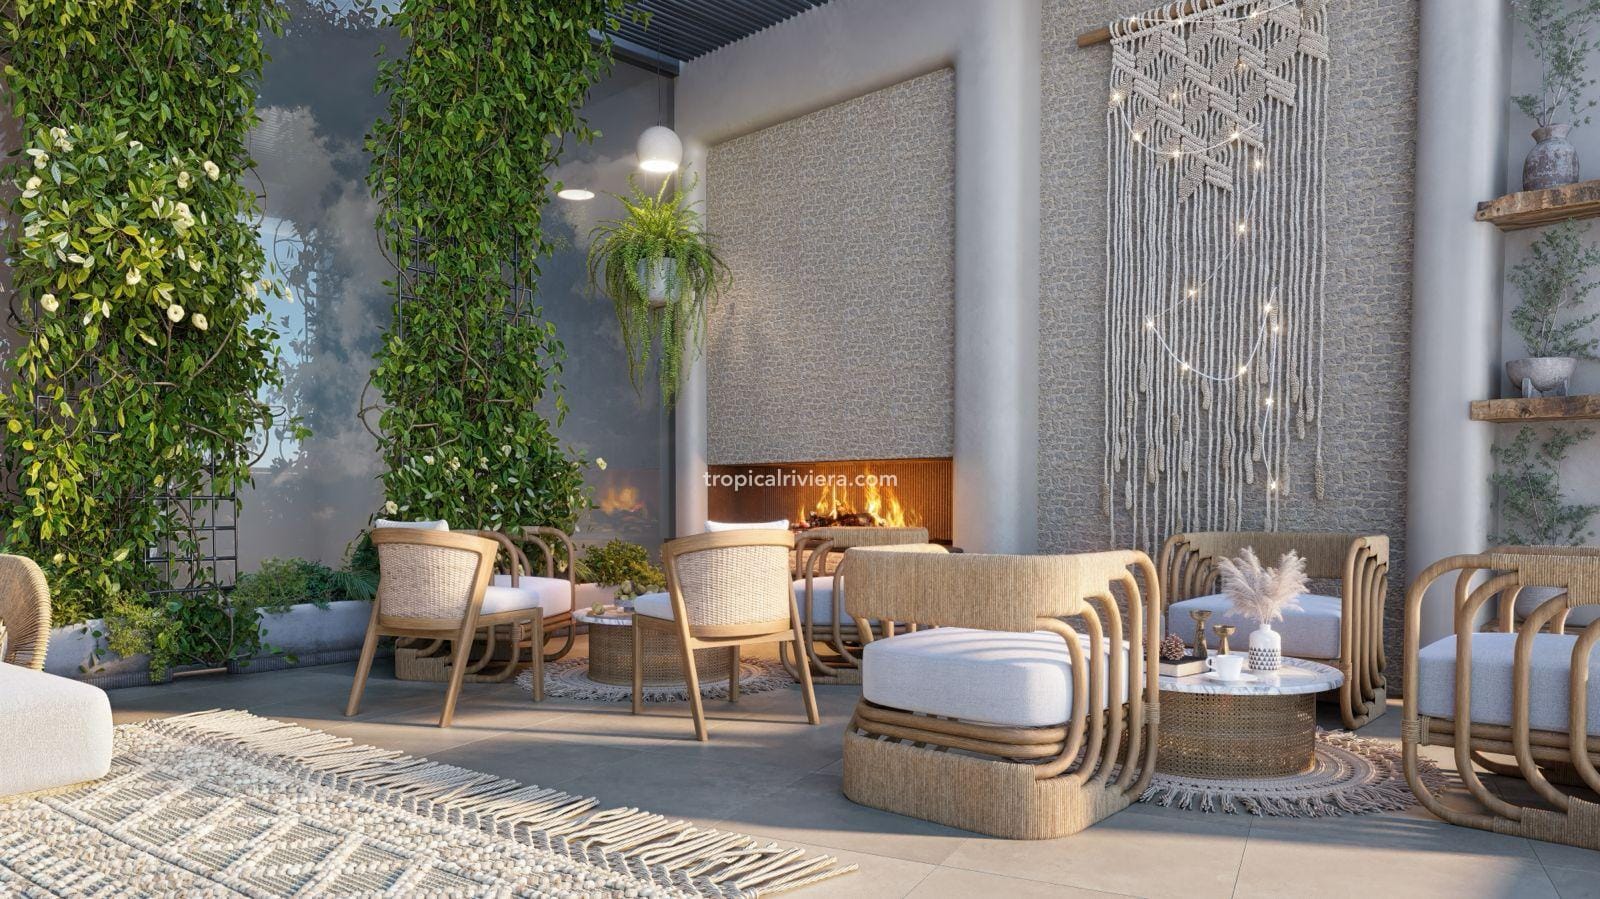 Three bedrooms
Substantial three-bedroom configurations for buyers prioritising privacy, hosting and longer-term use.
Explore three-bedroom homes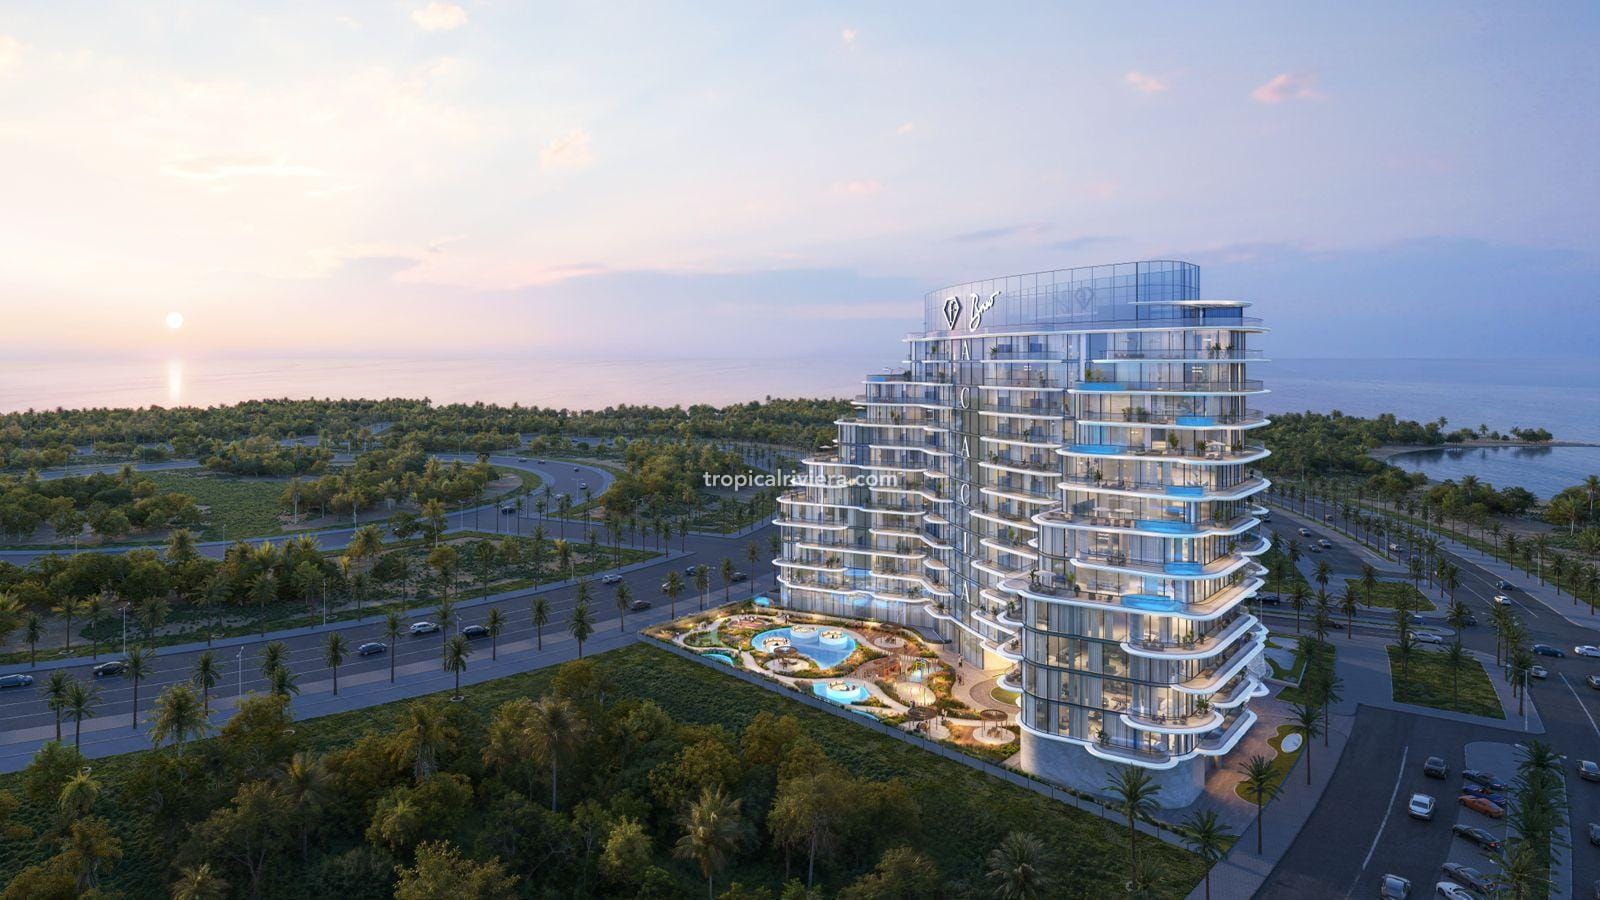 Four-bedroom penthouses
Only four four-bedroom penthouses are identified in the supplied factsheet, including larger multi-level formats.
Explore the penthousesPublished starting prices and size ranges come from the supplied Acacia factsheet. Current availability, premiums and residence-specific terms must be reconfirmed.

Acacia is organised across two basement levels, a ground floor, twelve residential floors, a lower roof and an upper roof. The curved facade shifts in depth to create terraces and a softer relationship with the surrounding island landscape.
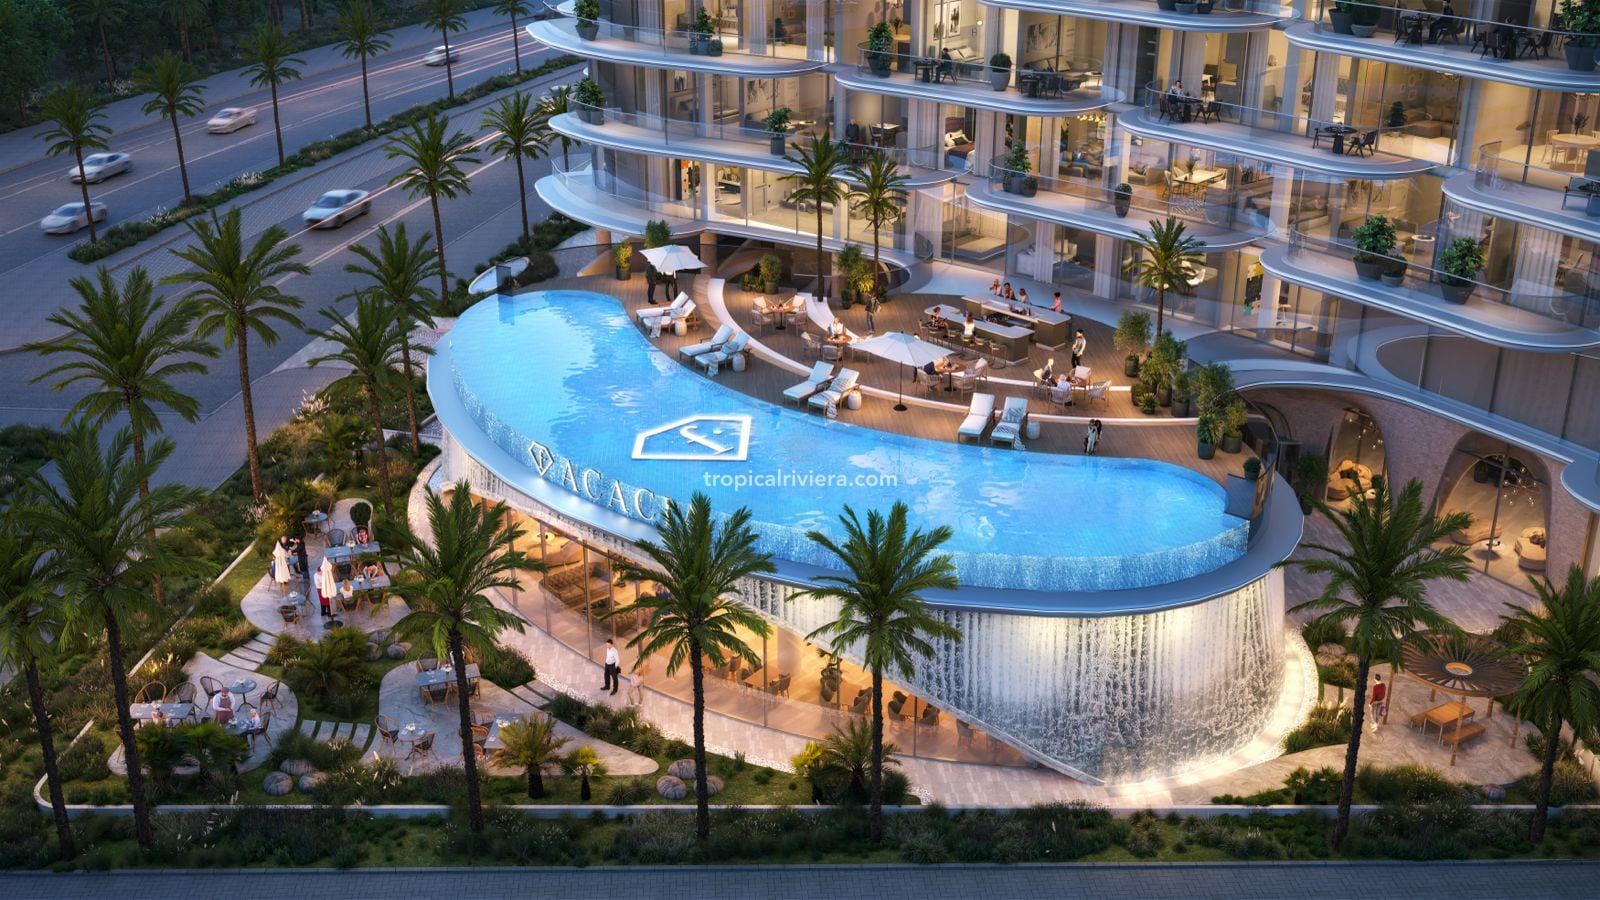
Inside the project, landscaped courtyards and an elevated pool structure create a more layered experience than a conventional single-tower podium.
The amenity programme combines water, landscape, exercise, dining and family spaces. Final access rules, opening hours and operating costs remain subject to the project documents.
Architecture, interiors and amenities shown in the film are developer visuals and should be reviewed alongside the contractual specifications.
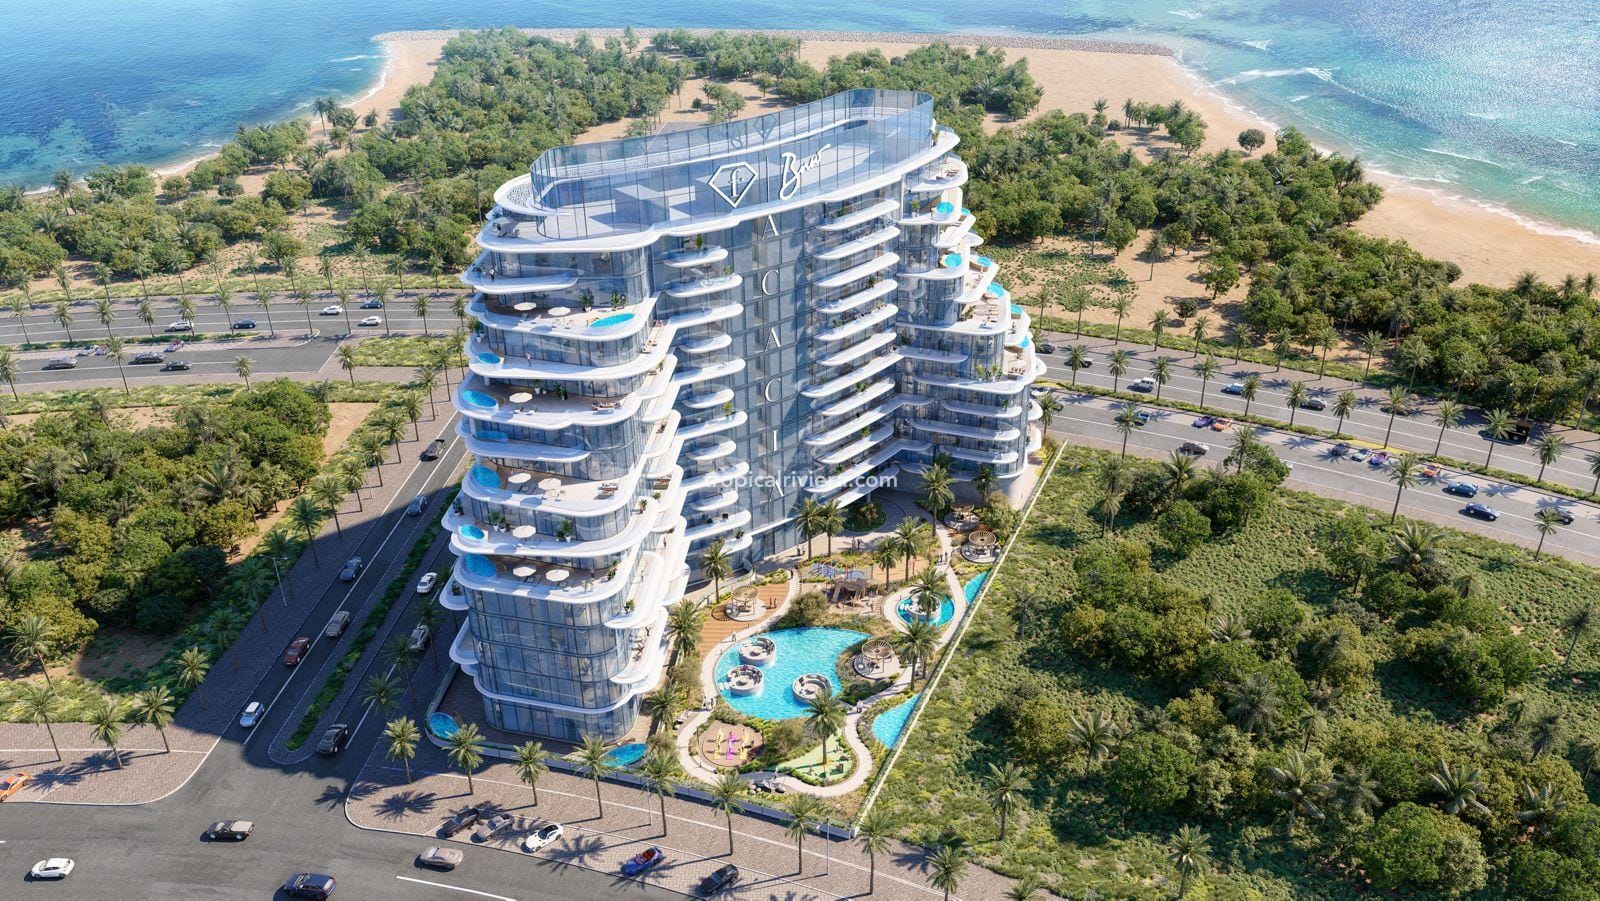
The address places Acacia among Al Marjan Island’s expanding hotel, leisure and residential projects while retaining the character of a private home. The developer brochure publishes the following approximate drive times.
Drive times are developer estimates and vary with traffic, route and future road works.
The supplied payment schedule begins with 10% on booking, followed by eight instalments of 5%. The remaining 50% is payable on completion.
Strong design creates attention. A sound acquisition still depends on the exact residence plan, contractual specification and commercial terms attached to the unit being reserved.
Acacia is a private residential development by BNW Developments, carrying a FashionTV lifestyle identity and architecture by Conin International. The building includes one-, two- and three-bedroom apartments plus four-bedroom penthouses.
The supplied factsheet states 229 residences: 182 one-bedroom apartments, 23 two-bedroom apartments, 19 three-bedroom apartments and four four-bedroom penthouses, plus one retail unit.
The published schedule is 50/50: 10% on booking, eight instalments of 5% through month 20 and 50% on completion. Exact calendar dates must be checked against the reservation documents.
The supplied factsheet states an expected handover in Q2 2028. The SPA and current developer correspondence govern the contractual completion provisions.
The supplied marketing materials show interior concepts but do not provide a residence-specific contractual FF&E schedule. Furnishing should therefore be confirmed for the selected residence before it is advertised as included.
No. The figures on this hub are published starting prices from the supplied factsheet. Live availability, premiums, incentives and reservation terms can change and must be reconfirmed in writing.
The project team is responsible for development, brand vision, design, sale documentation and delivery. All technical and contractual commitments must be traced to the documents issued for the selected residence.
Led by Bhavesh Koonja, REALTOR® and Certified International Property Specialist, Tropical Riviera compares the available layouts, clarifies the commercial terms and coordinates the buyer-facing process before commitment.
Ask Bhavesh to compare the four residence categories, verify the exact plan and confirm the current price and payment dates before you reserve.
1st Floor, Flacq Retail Park, Boulet Rouge
Central Flacq, Mauritius
Compare listings
Compare