Une chambre
Layouts with an open living and dining area, dressing space, powder room and balcony.
854.01–1,405.12 sq ftA fully furnished coastal collection of one- to four-bedroom residences, shaped around generous glazing, outdoor living and a layered programme of rooftop and family amenities.
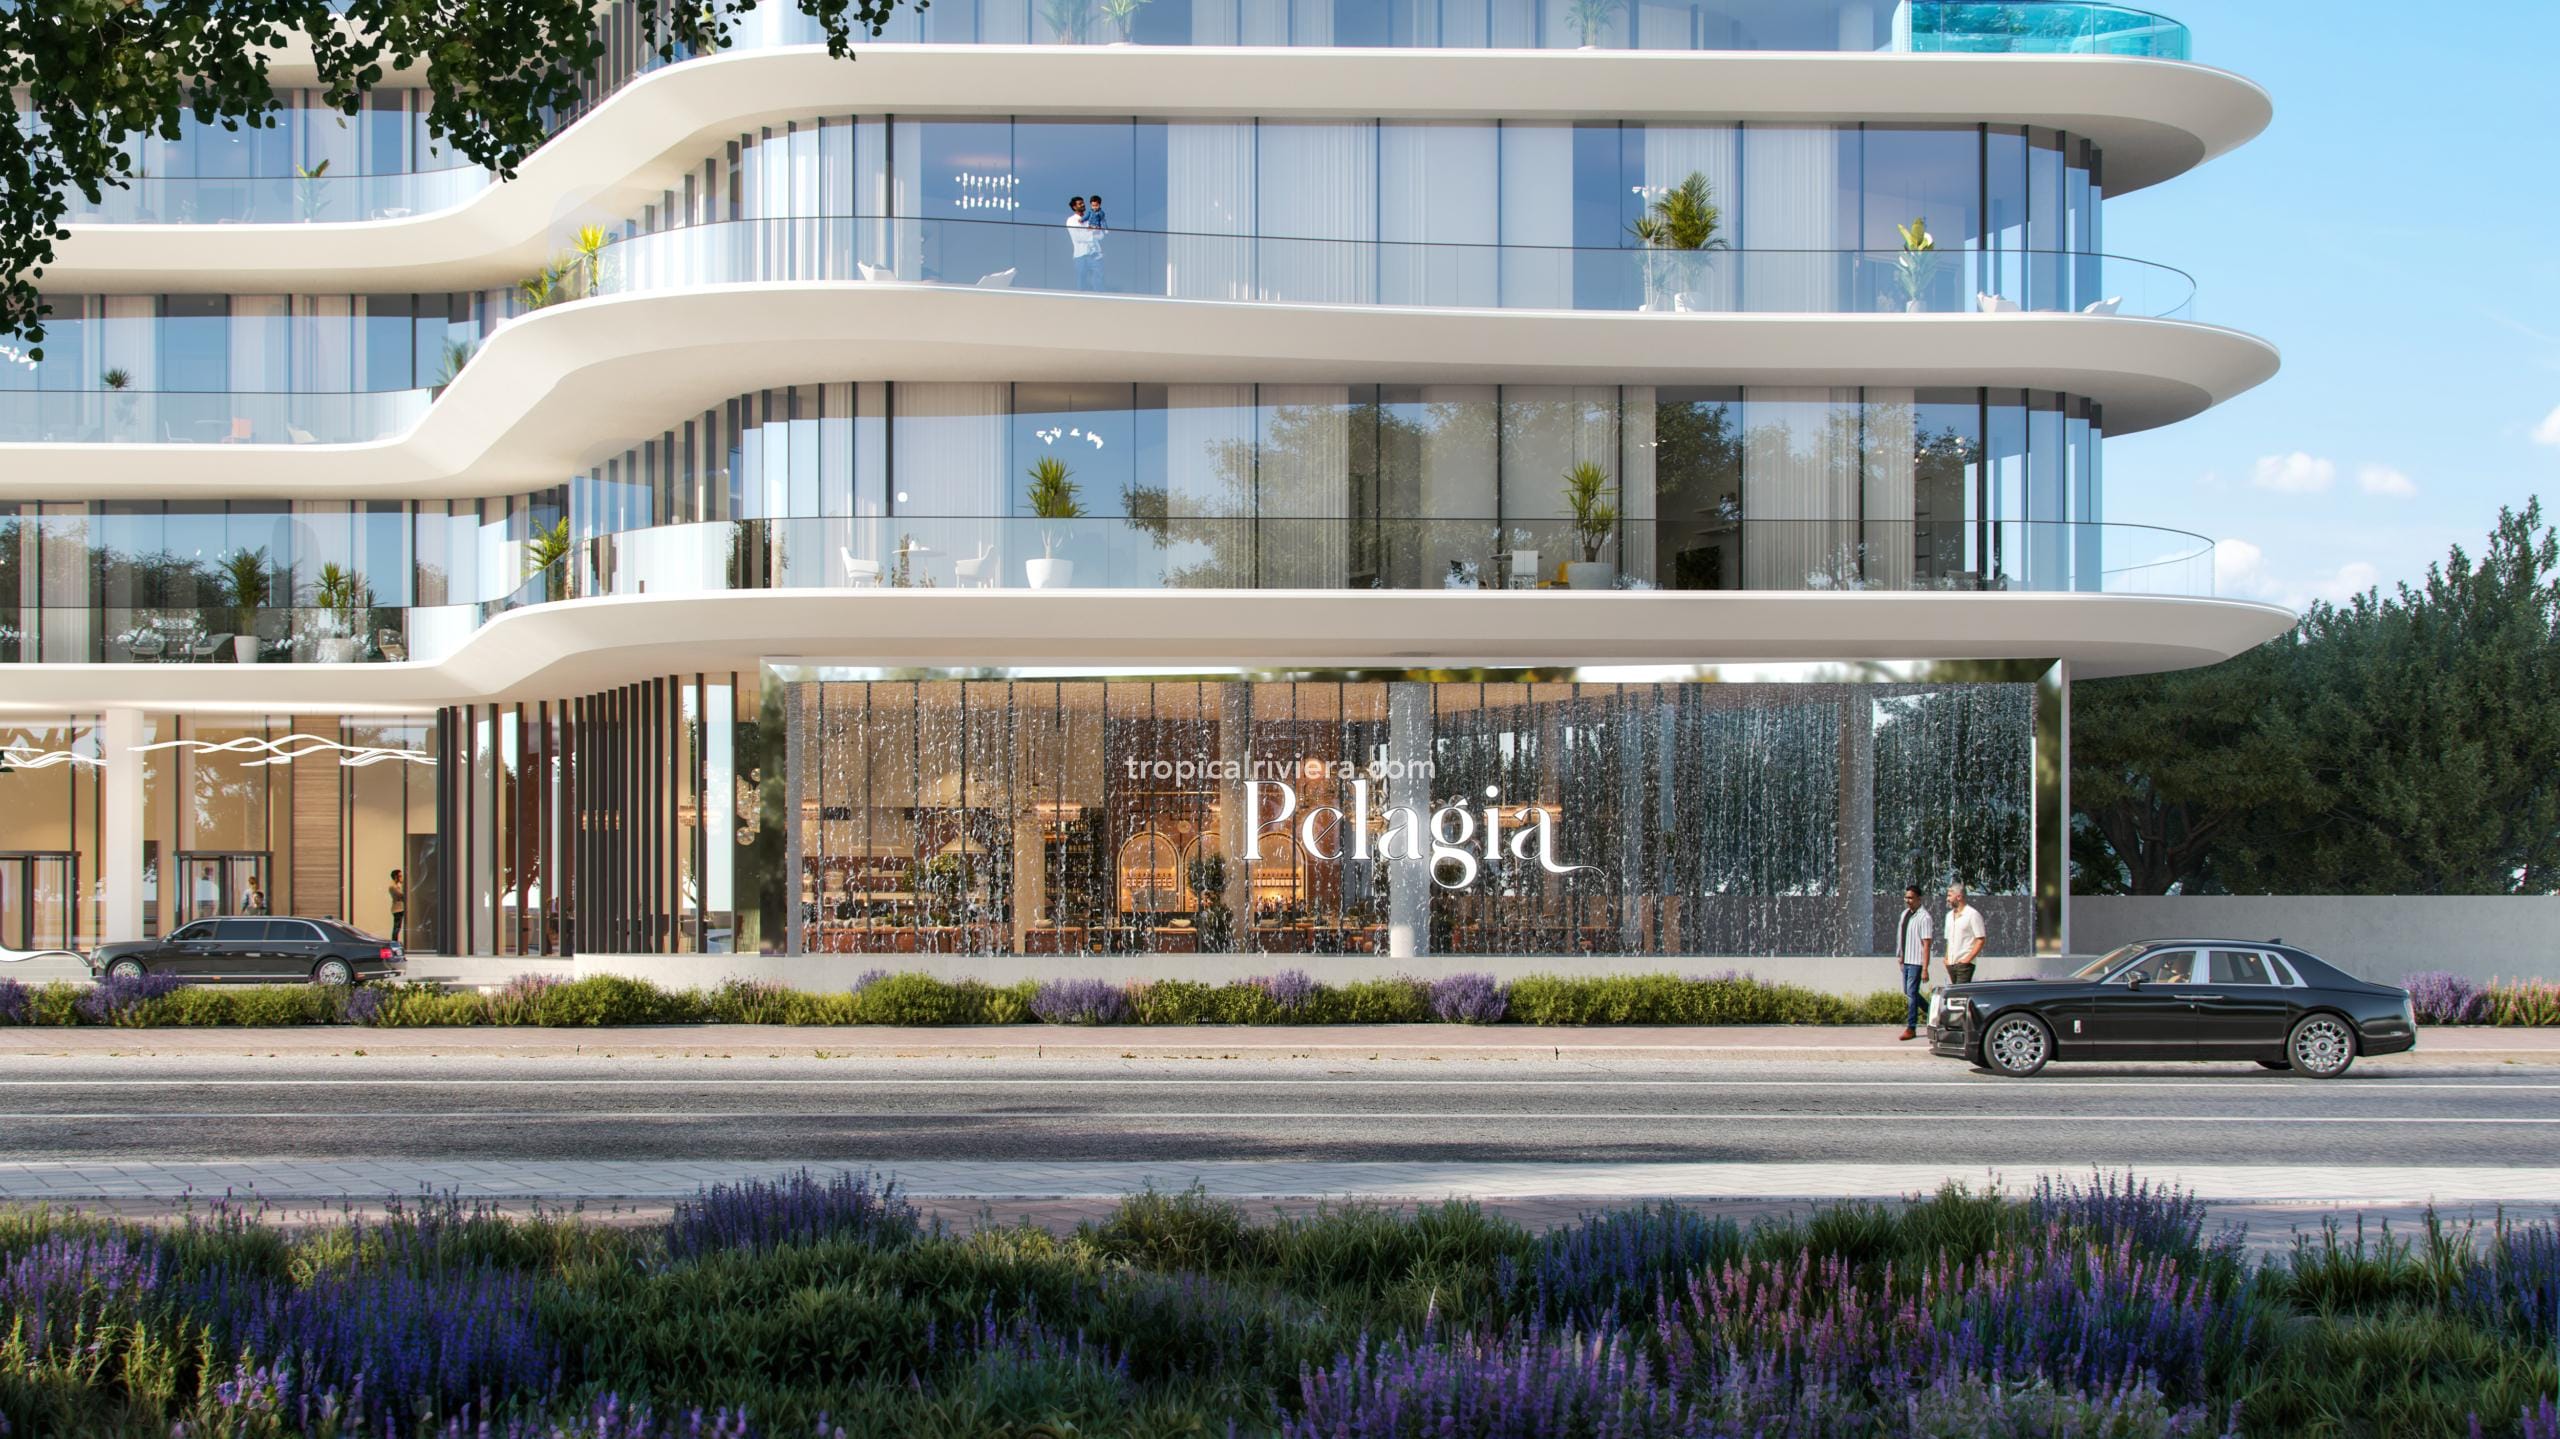
Pelagia Residences Al Marjan Island is a contemporary residential development by BNW Developments on Ras Al Khaimah's established island destination. The architecture pairs broad terraces and curved façades with shared spaces that move from the ground-floor pool to a rooftop leisure deck.
The residential mix spans one-, two- and three-bedroom apartments plus a limited penthouse level. Published plans show dressing areas, powder rooms and balconies across the range, with selected larger layouts adding maid's accommodation and multiple outdoor spaces.
Project marketing materials describe the homes as fully furnished. The final furniture, fixtures, equipment, finishes and inclusions must be checked against the reservation documents and sale and purchase agreement.
Bedroom count alone does not explain the difference between these homes. The reference on each card allows Tropical Riviera to identify the exact residence while keeping unit numbers out of public listing copy and URLs.
 Ref. 105
Community outlook · 136.28 m² / 1,466.91 sq ft · Large balcony
AED 4,194,482 View residence →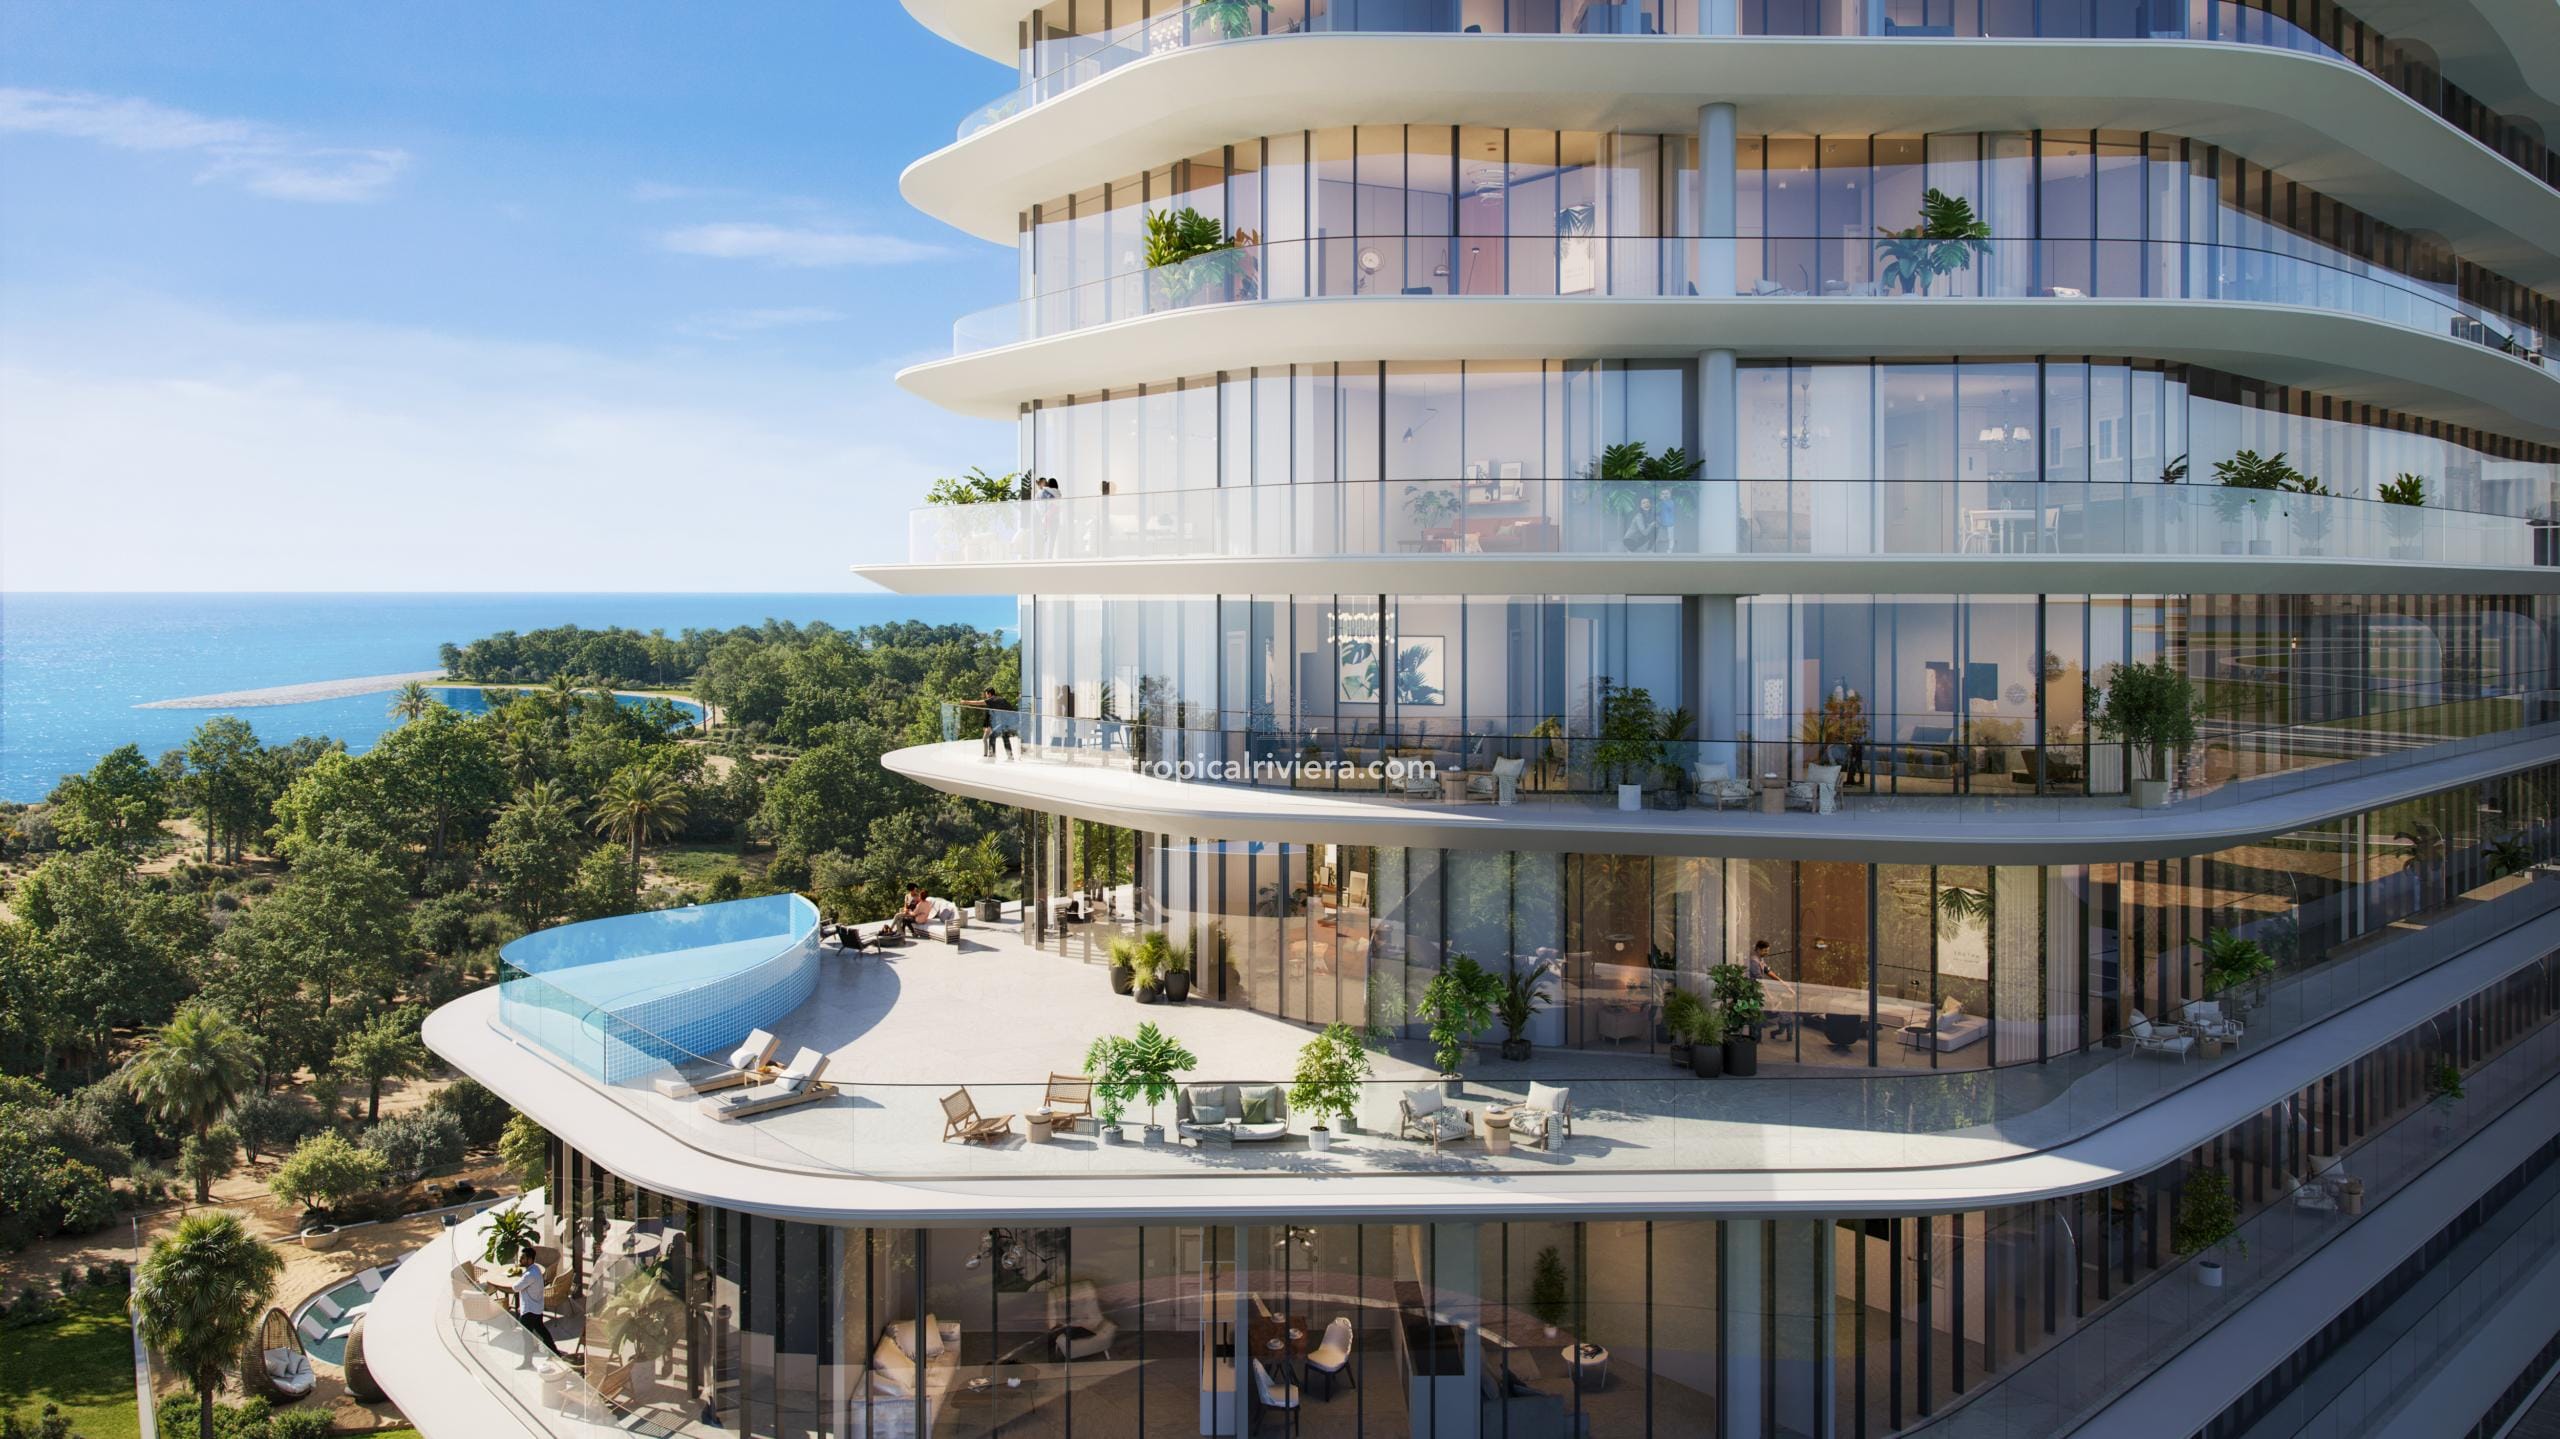 Ref. 704
Community outlook · 151.21 m² / 1,627.61 sq ft · Two balconies
AED 4,878,968 View residence →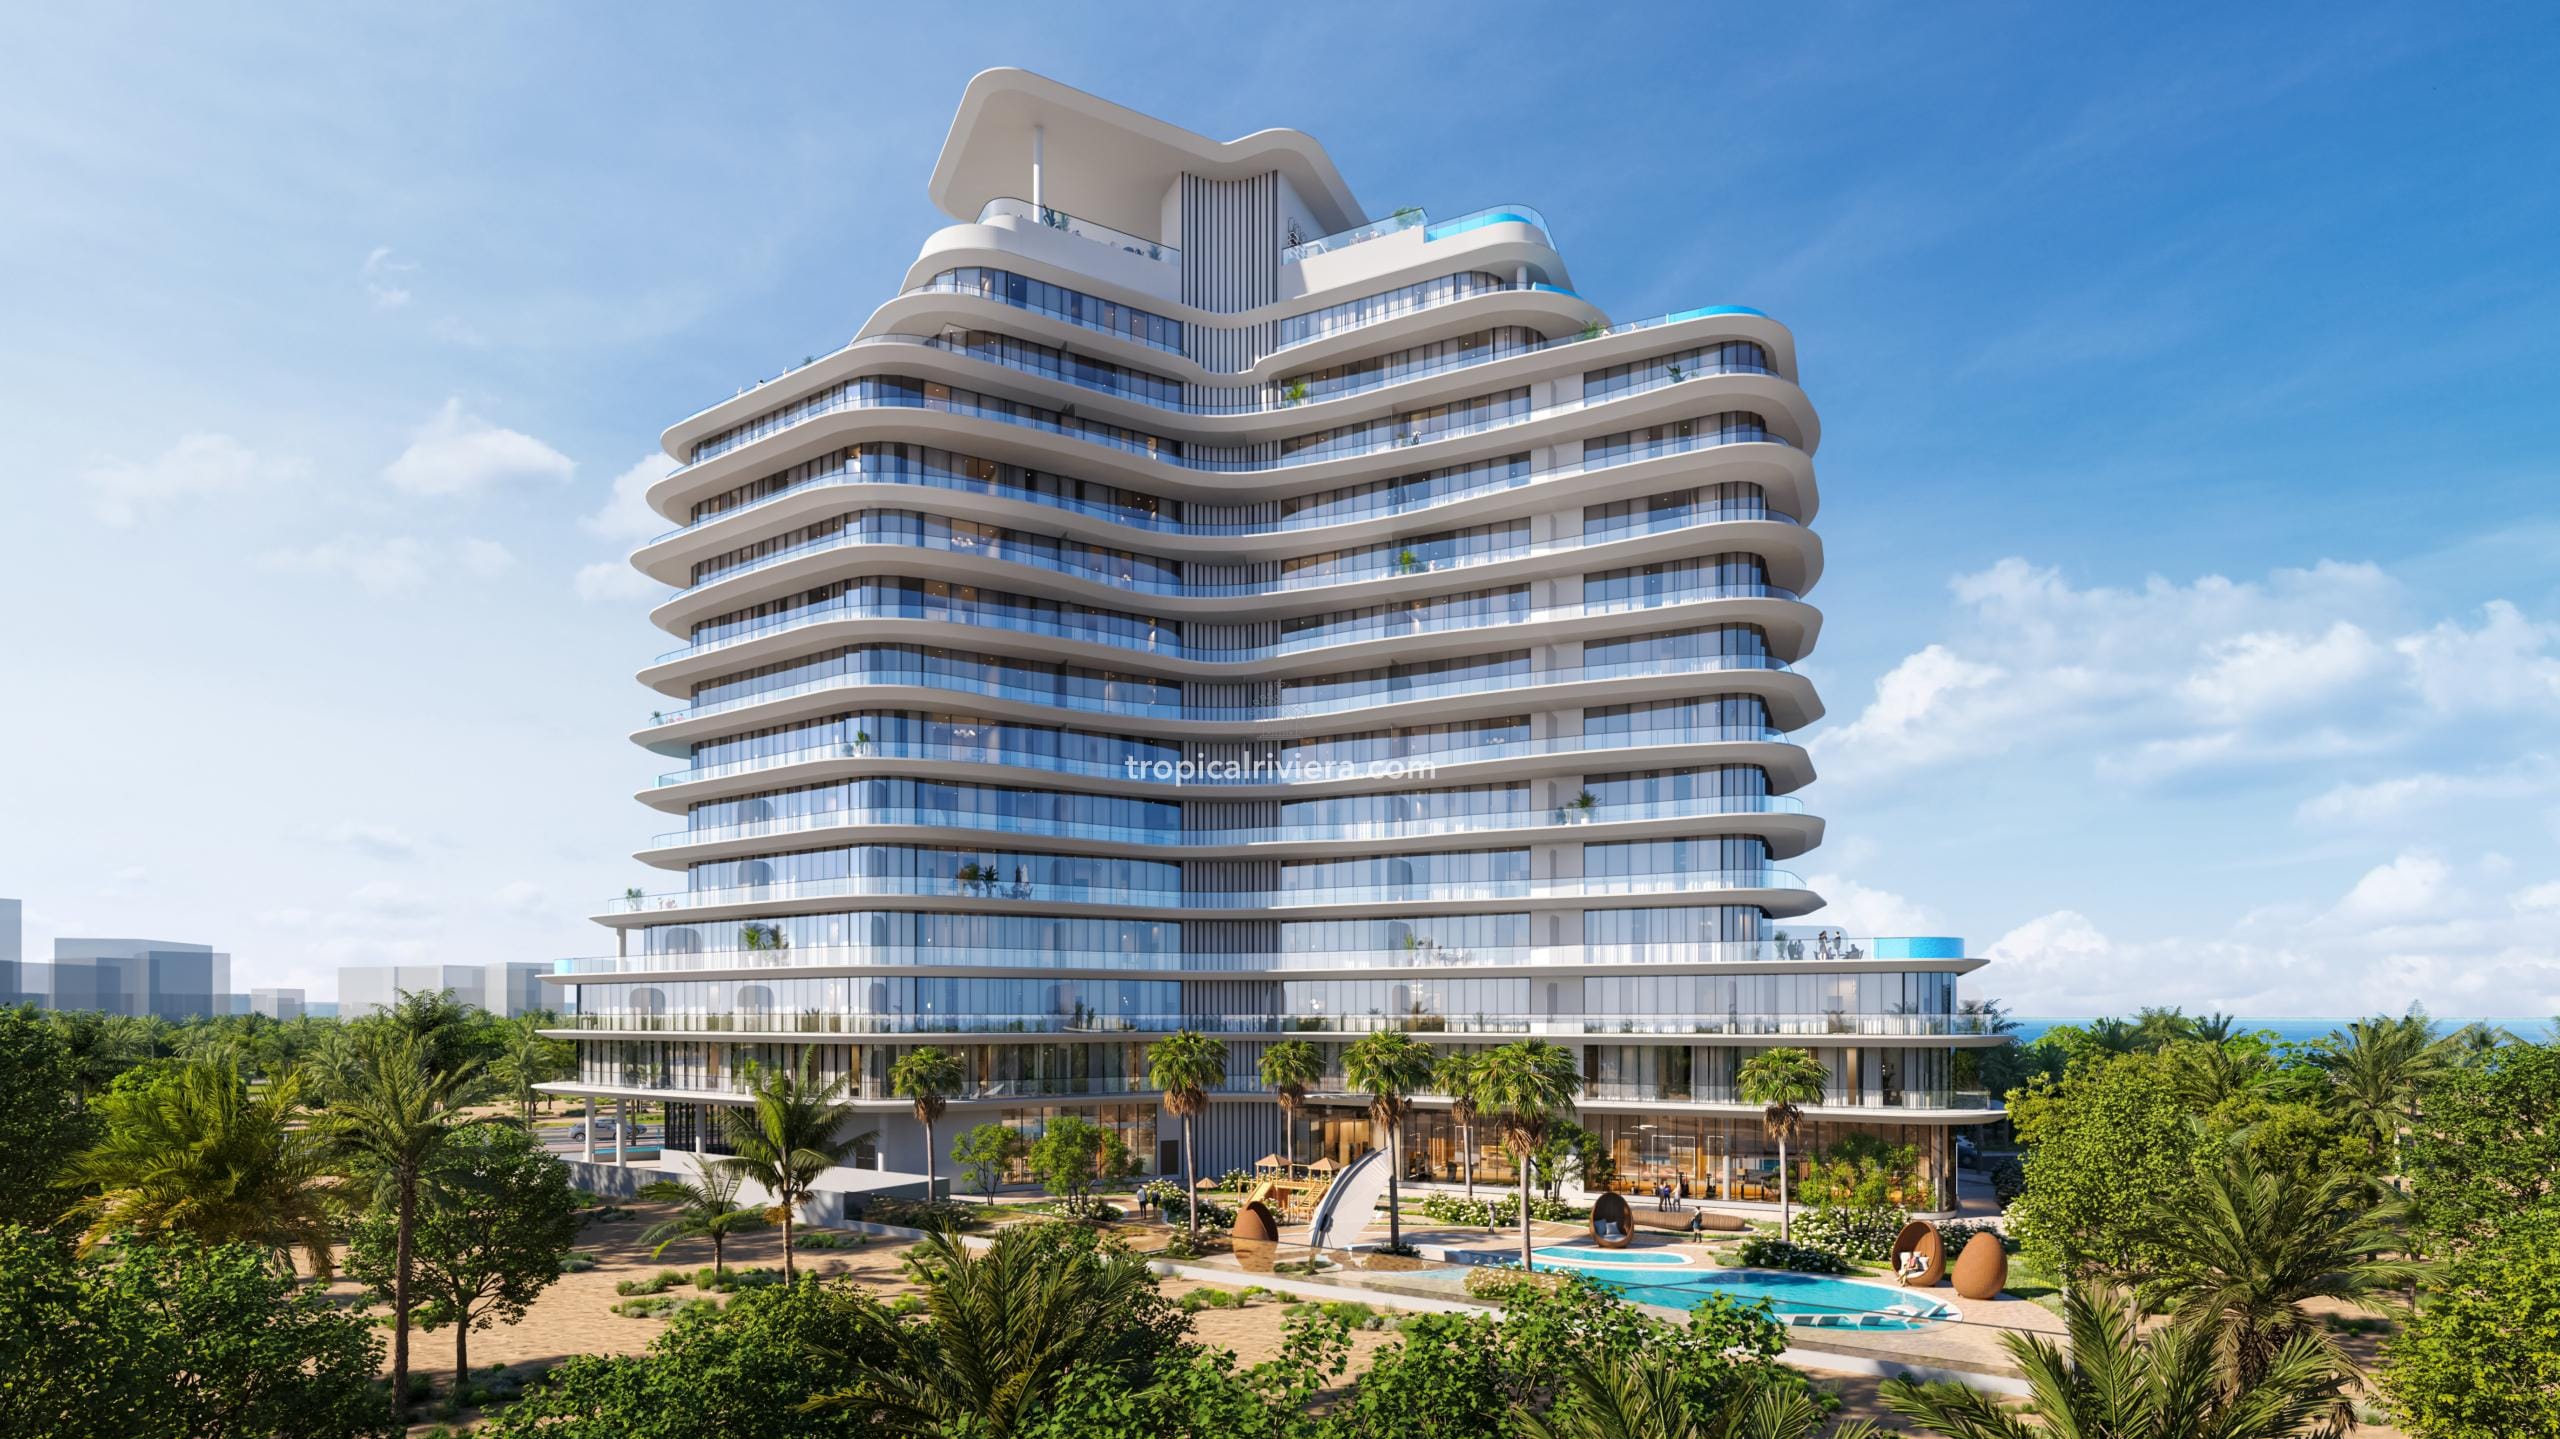 Ref. 410
Community outlook · 313.33 m² / 3,372.65 sq ft · Maid's room and two balconies
AED 7,975,822 View residence →Inventory note: prices, areas, floors and outlooks above are taken from the supplied availability and price list dated 13 July 2026. Availability can change without notice. Reconfirm the selected residence, final price, incentives, service charges, payment schedule, area, view and reservation terms in writing before transferring funds.
The film is a visual introduction to the project's architecture and amenity concept. Renderings are illustrative; the executed development and final specifications may differ.
Published project ranges show substantial variation within each bedroom category. Always compare the exact plan, internal area and balcony allocation for the residence under consideration.
Layouts with an open living and dining area, dressing space, powder room and balcony.
854.01–1,405.12 sq ftCorner and extended options, with selected plans providing multiple balconies and broader living areas.
1,211.91–3,602.68 sq ftGenerous corner residences with powder rooms, maid's accommodation and large outdoor spaces on selected plans.
2,381.73–4,014.94 sq ftTwo expansive penthouse layouts with multiple balconies, service accommodation and pool-facing positions.
5,132.23–5,747.07 sq ft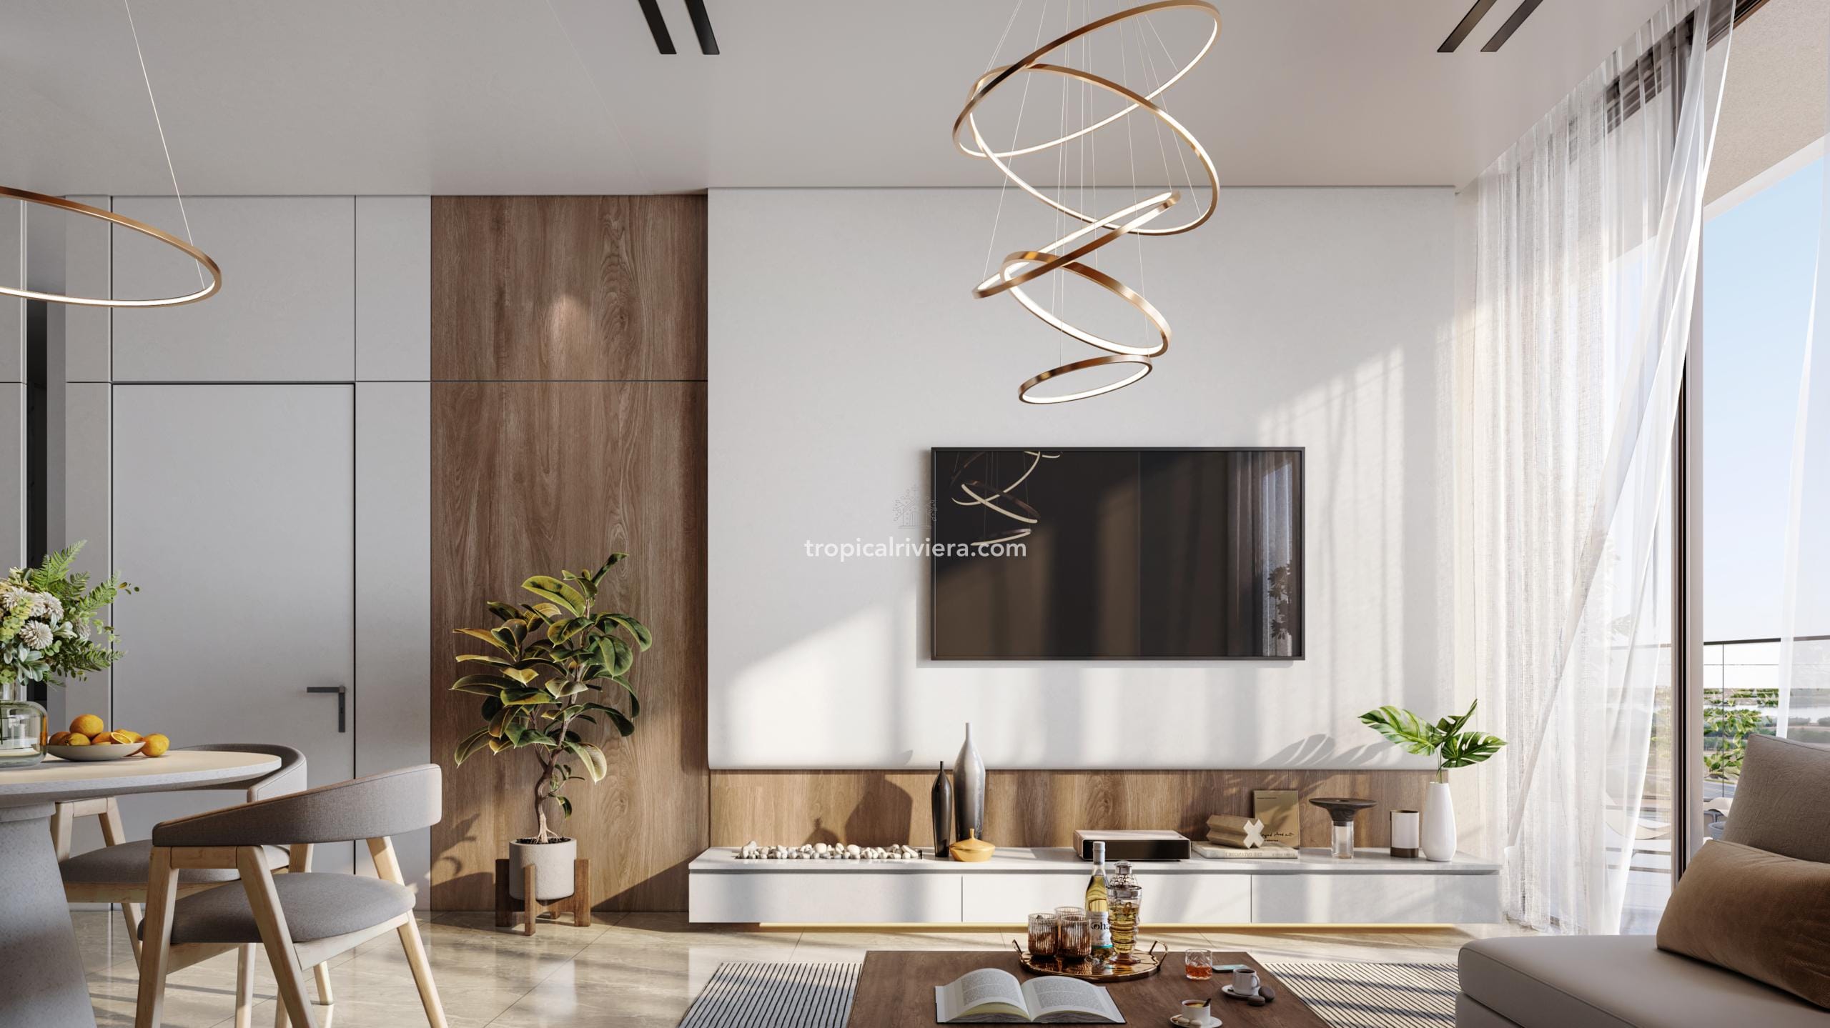
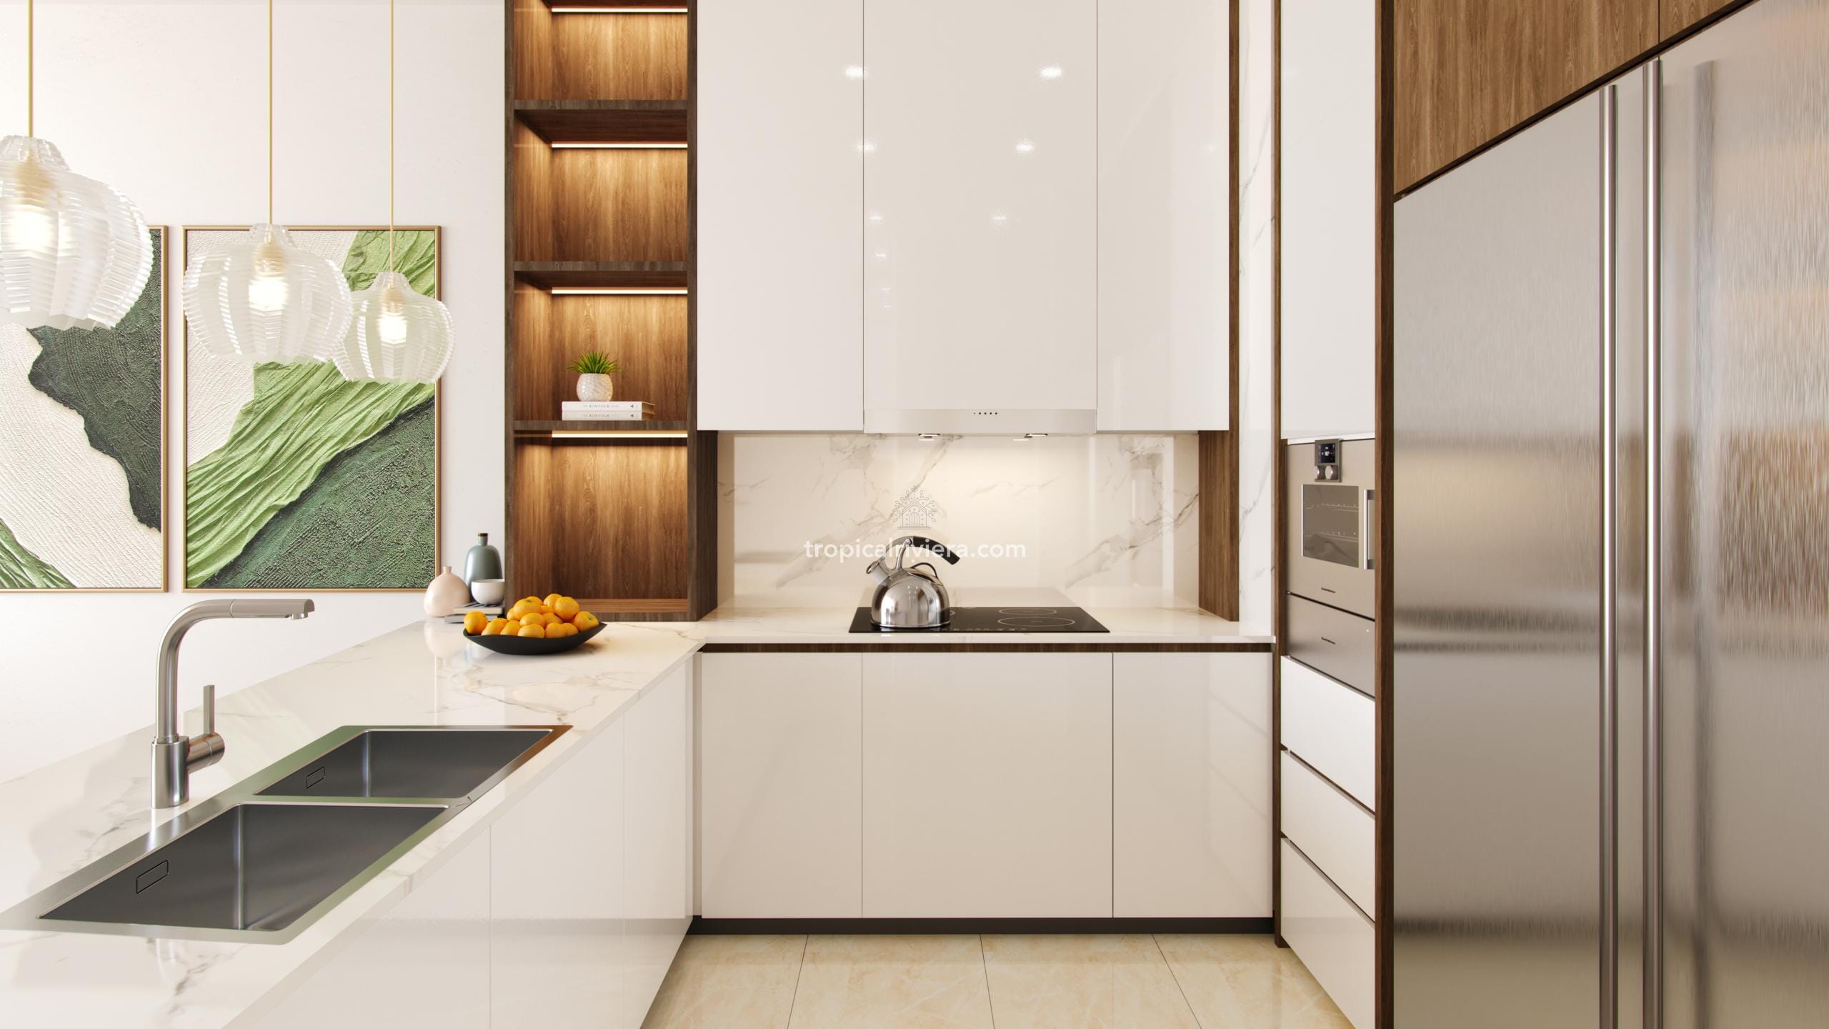
Interior renderings use pale stone, warm timber, soft neutral upholstery and restrained metallic detailing. Full-height glazing draws the island setting into the living spaces, while balconies extend the usable footprint outdoors.
Plans show practical distinctions between layouts: dressing rooms in selected bedrooms, separate powder rooms, laundry or service zones, and different balcony depths. Larger homes introduce maid's accommodation and additional bathrooms.
Images are artistic impressions and may show upgrades, styling or views that do not apply to every residence. Request the exact plan and written specification linked to the selected reference.
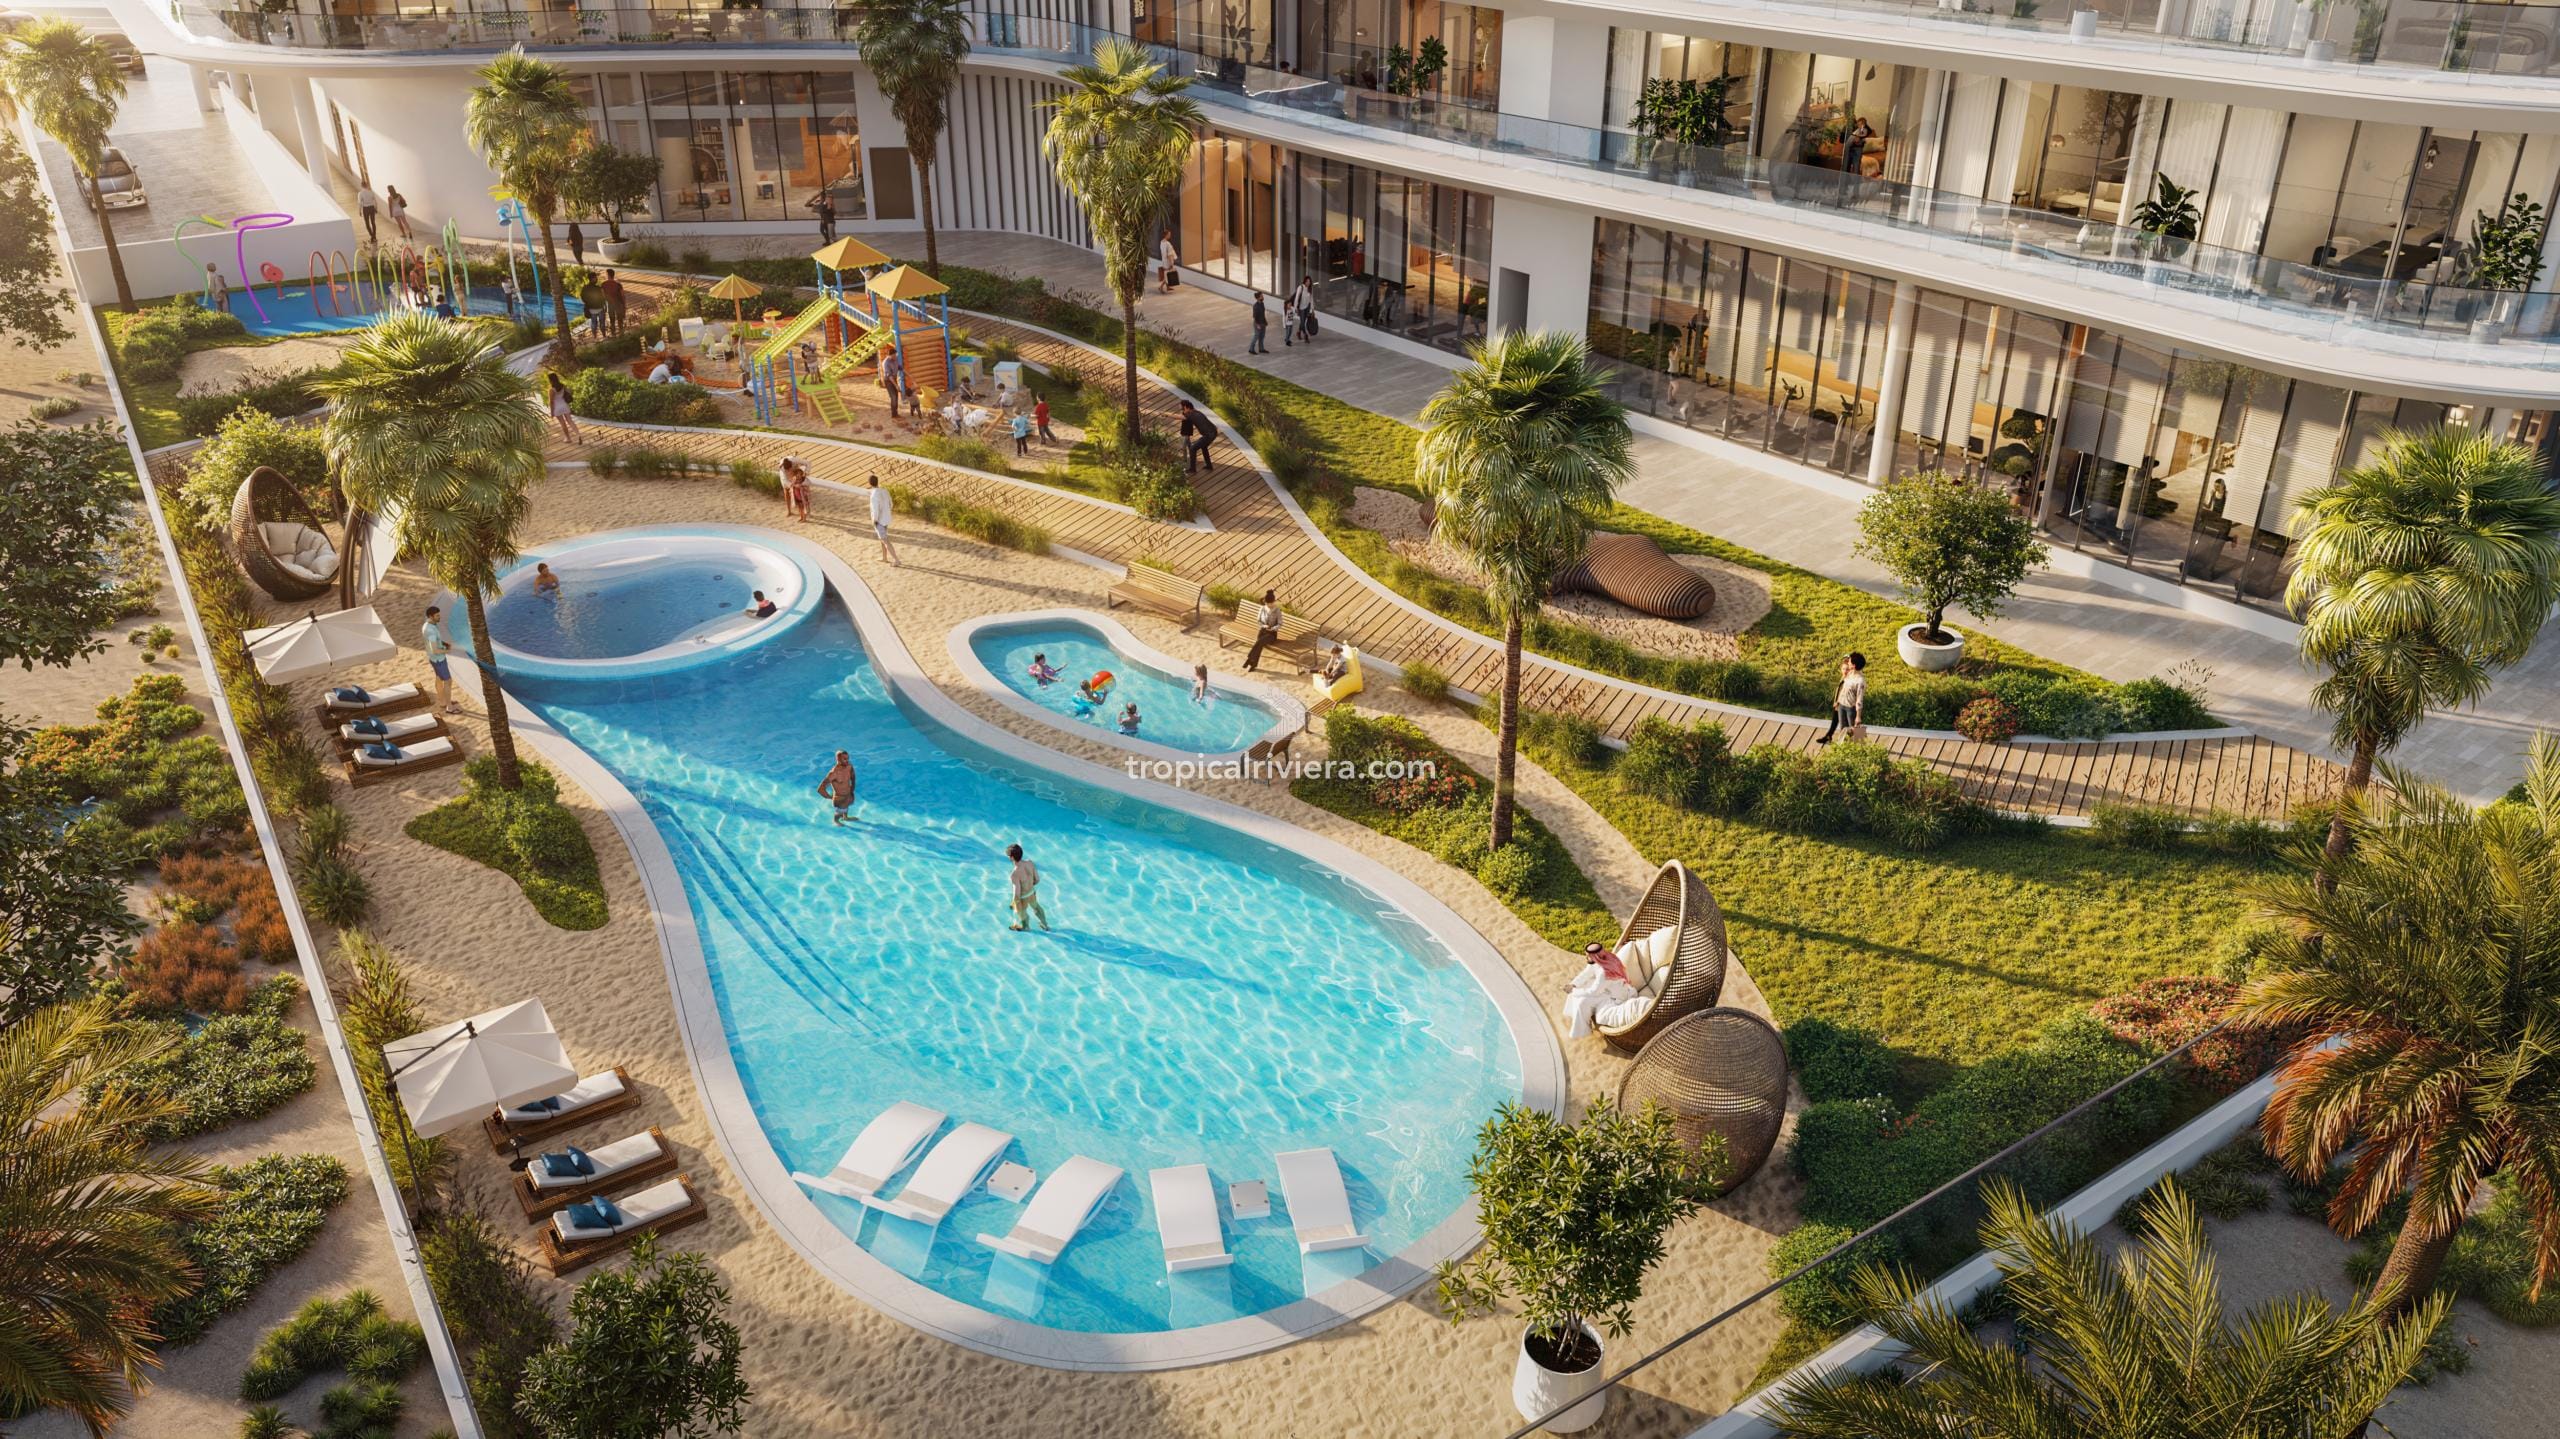
The published amenity programme balances water-focused social spaces with quieter areas for fitness and recovery.
A high-level pool environment with open island views and an adjoining rooftop pool bar.
Dedicated water play complemented by indoor and outdoor children's play areas.
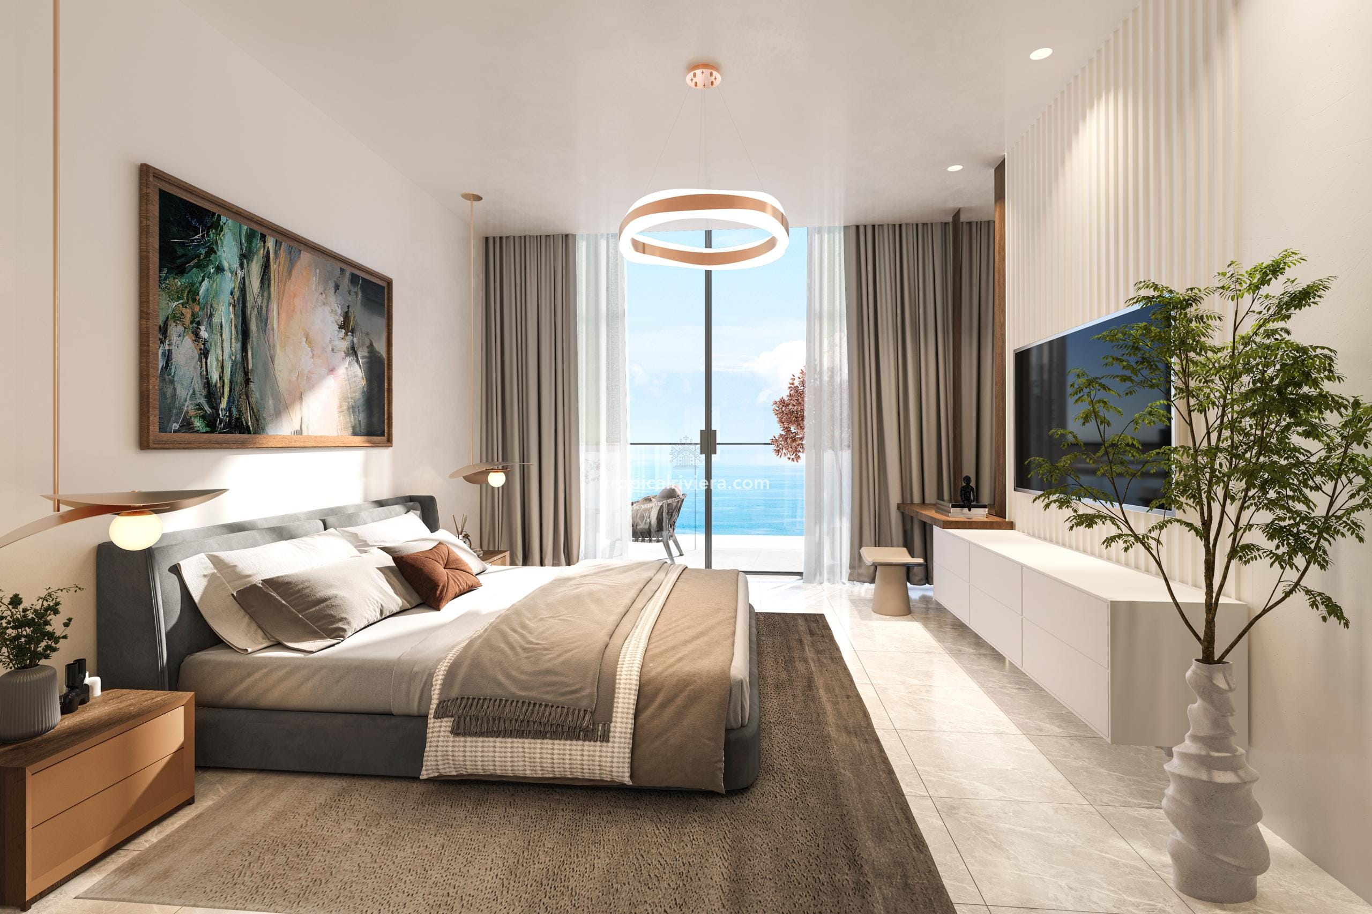
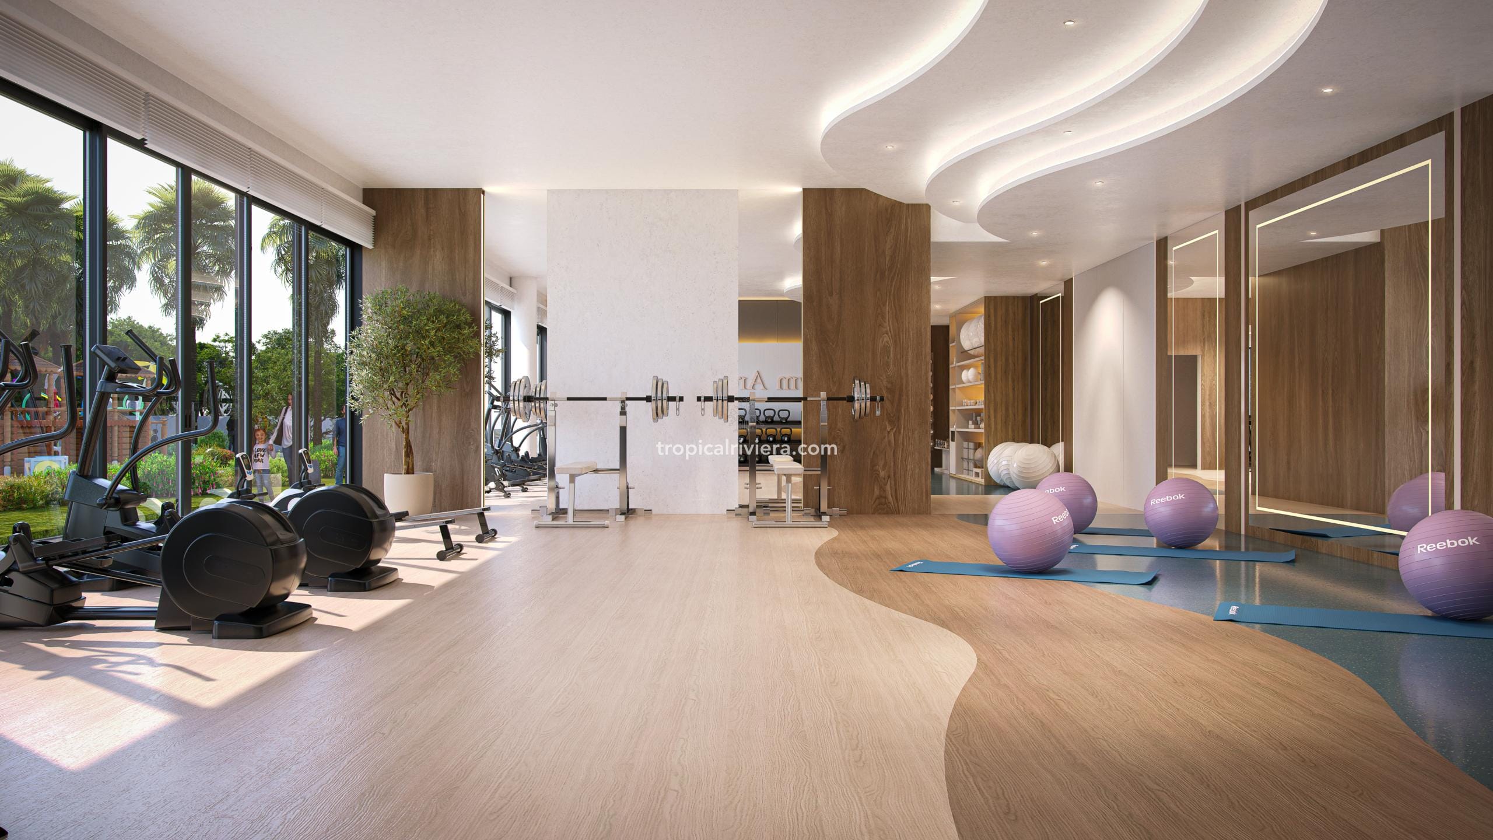
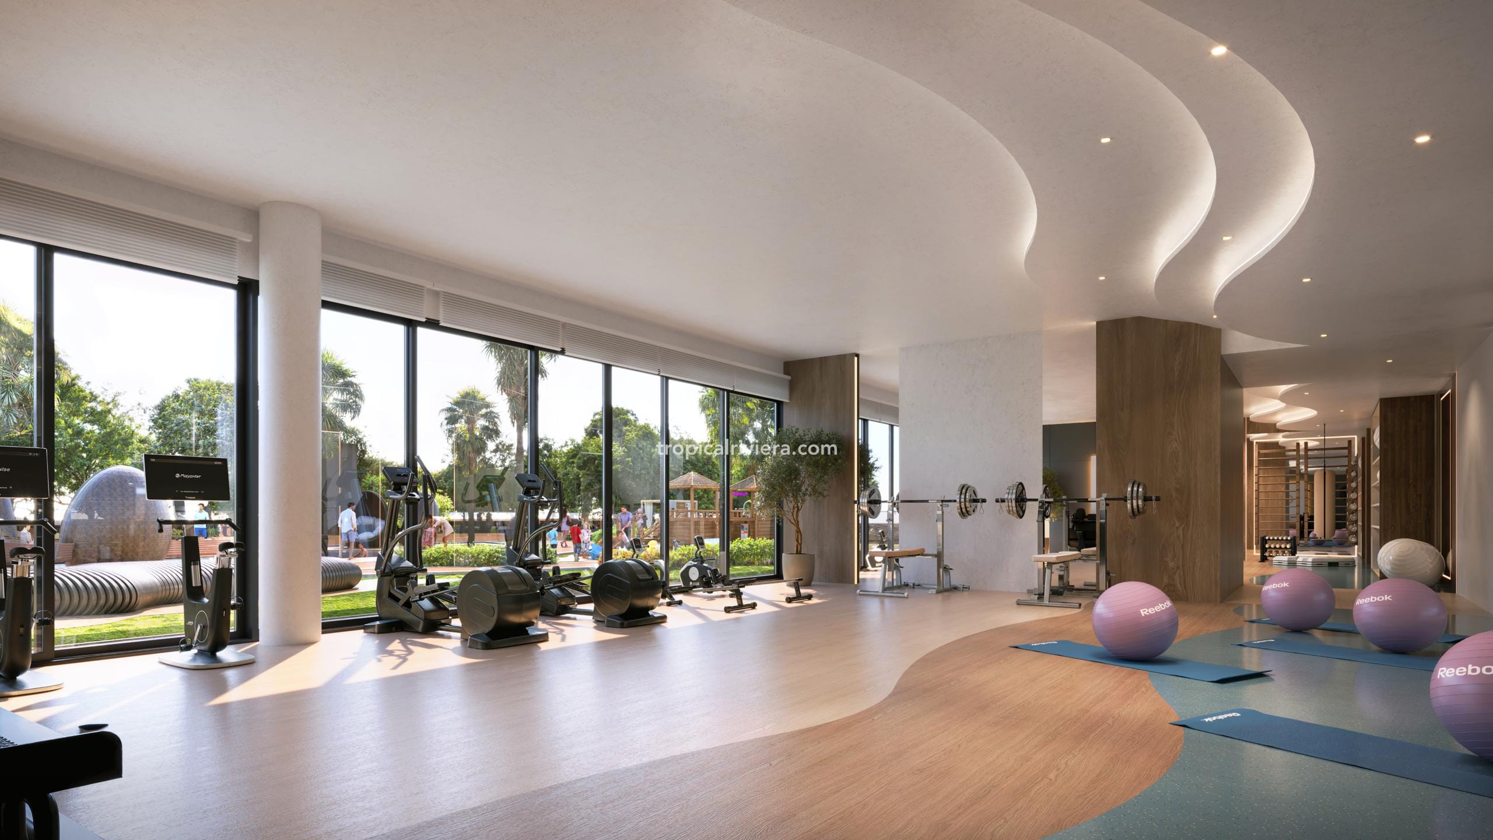
A contemporary training environment supported by natural light and purposeful zoning.
Separate spaces for recovery and slower-paced wellness within the resident amenity programme.
Quieter settings for movement, reflection and time outdoors.
Informal social spaces designed for resident gatherings around the rooftop landscape.
The supplied schedule places the eight 5% instalments at months 1, 2, 5, 8, 11, 14, 17 and 20 after booking. Dates, milestones, administrative charges, default provisions and any offer-specific terms are governed by the final reservation form and sale and purchase agreement.
Concept imagery communicates the intended design direction. It should not be treated as a contractual representation of a particular residence, outlook or finish.
Pelagia is positioned on Al Marjan Island in Ras Al Khaimah. Published drive times are indicative and vary with route, traffic and the final point of arrival.
Use Tropical Riviera's independent guides to review the location, ownership process and practical questions that sit beyond the brochure.
Explore the emirate's property landscape, freehold areas and buyer considerations.
Read the RAK guide →Review due diligence, reservation steps and questions to raise before commitment.
Read the buyer guide →Discuss remote comparison, documentation and cross-border transaction coordination.
Speak with an adviser →Pelagia is a residential development by BNW Developments on Al Marjan Island, Ras Al Khaimah. Published project information describes 158 residences and two retail units, with homes ranging from one-bedroom apartments to four-bedroom penthouses.
The project is on Al Marjan Island in Ras Al Khaimah, United Arab Emirates. Published drive times place Al Marjan Island Boulevard around five minutes away and Wynn Al Marjan Island around eight minutes away, subject to traffic and route.
Current project and listing materials present the residences as fully furnished. Buyers should obtain the exact furniture, fixtures and equipment schedule for the selected home because renderings, display styling and inclusions may differ.
The published mix includes one-, two- and three-bedroom apartments plus two four-bedroom penthouses. Project-wide size ranges run from 854.01 sq ft for one-bedroom homes to 5,747.07 sq ft for the largest four-bedroom layout.
The current published handover target is Q4 2027. Construction and handover dates can change, so the contractual completion provisions in the sale and purchase agreement should be reviewed before reservation.
The published plan is 10% on booking, 40% during construction through eight 5% instalments, and 50% on completion. The signed reservation and sale documents govern the actual dates and payment obligations.
The three active collection prices are taken from the supplied inventory dated 13 July 2026. Prices, incentives and availability can change without notice and must be reconfirmed in writing before funds are transferred.
The project sales materials present freehold ownership options on Al Marjan Island. Eligibility, registration, financing, tax and residency consequences depend on the buyer's circumstances and current authority requirements; obtain appropriate legal and tax advice.
Tropical Riviera can compare the exact floor, area, outlook, plan and commercial terms attached to each reference; request updated availability and documents; and coordinate the buyer-facing process before reservation.
Tropical Riviera International Realty represents buyers—not the developer—in the comparison and transaction process.
Led by Bhavesh Koonja, REALTOR® and Certified International Property Specialist (CIPS), Tropical Riviera supports international buyers across Mauritius, the Gulf, Europe, Asia and East Africa. For Pelagia, the work begins with an exact reference: confirming the current price and status, matching the published floor plan, identifying material differences between layouts and clarifying the documents before any commitment is made.
Tell us which reference or bedroom type you are considering. We will request the current status and documents, then compare the relevant layout, area, outlook, price and payment terms with you.
Complete the form and identify the residence you want us to check.
By submitting, you consent to being contacted about this enquiry. This page is for general information and is not legal, tax, financial or investment advice. Prices, availability, areas, views, specifications, furnishing, amenities, schedules and handover dates may change. Renderings are illustrative. Verify all material facts in the signed project and sale documents and obtain independent professional advice where appropriate.
Comparer les listes
Comparer